Northbridge House:
Above the Roofline
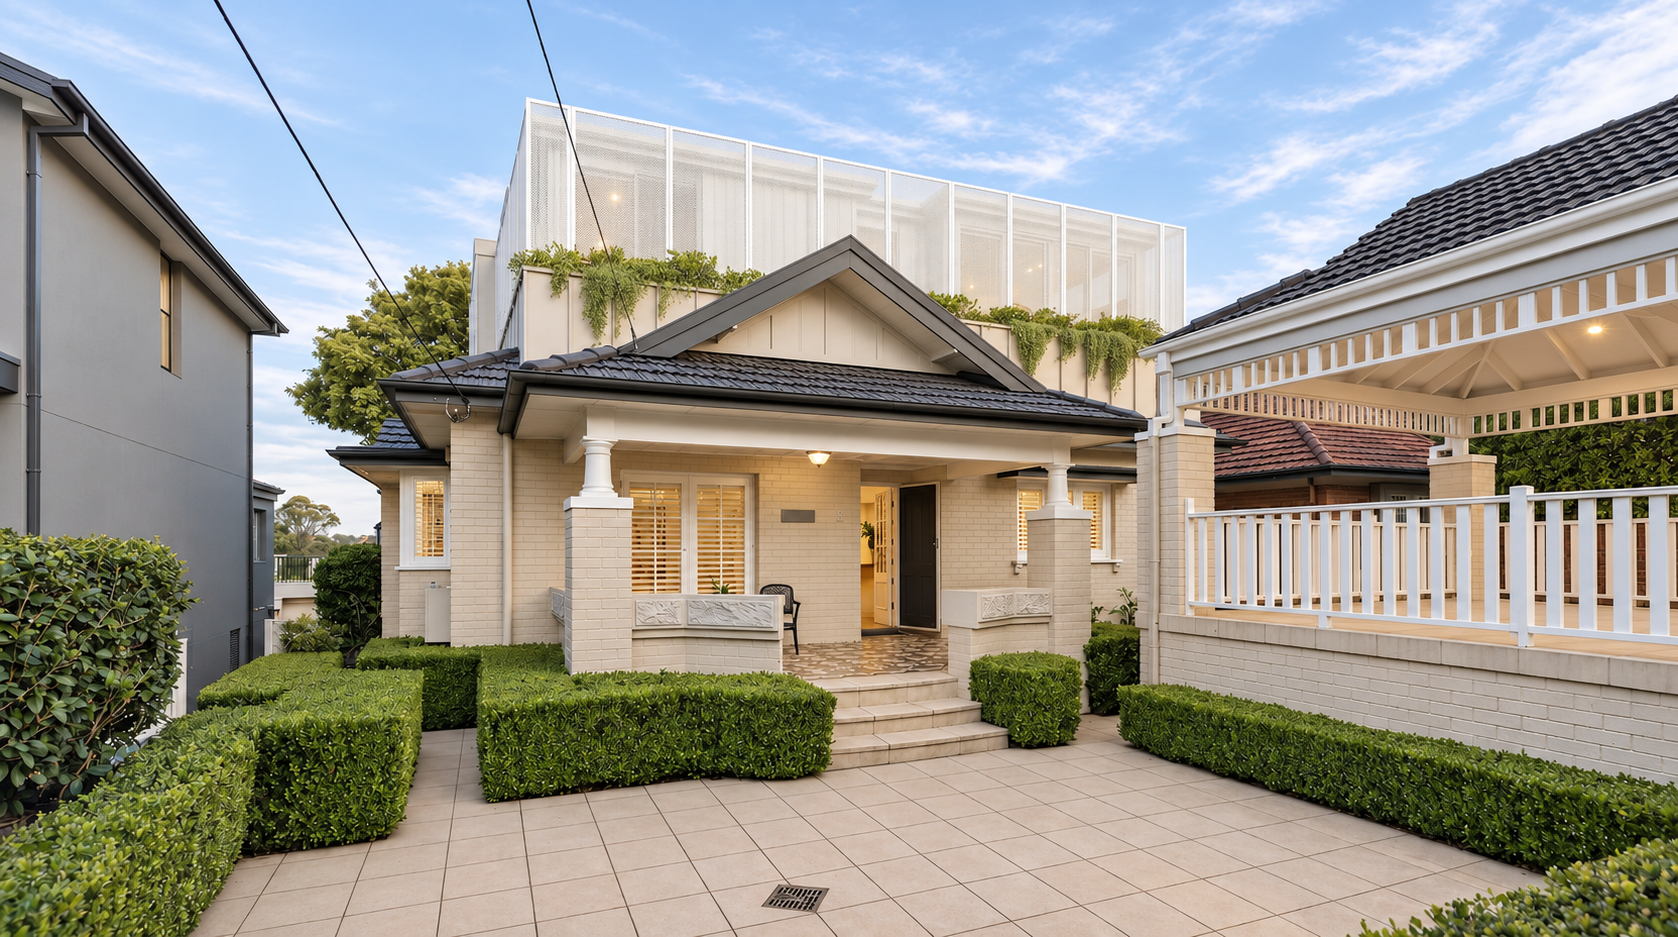
A white screen rises behind the dark tiled roof of Northbridge House. Slender frames divide it into tall panels, with the windows just visible behind them. Planting trails over the ledge below, softening the transition from the rectangular upper storey to the pitched roof.
At the entrance, white columns on pale brick piers sit beneath a projecting gable. Shallow steps lead from the paved courtyard to the porch, with clipped hedges framing the approach.
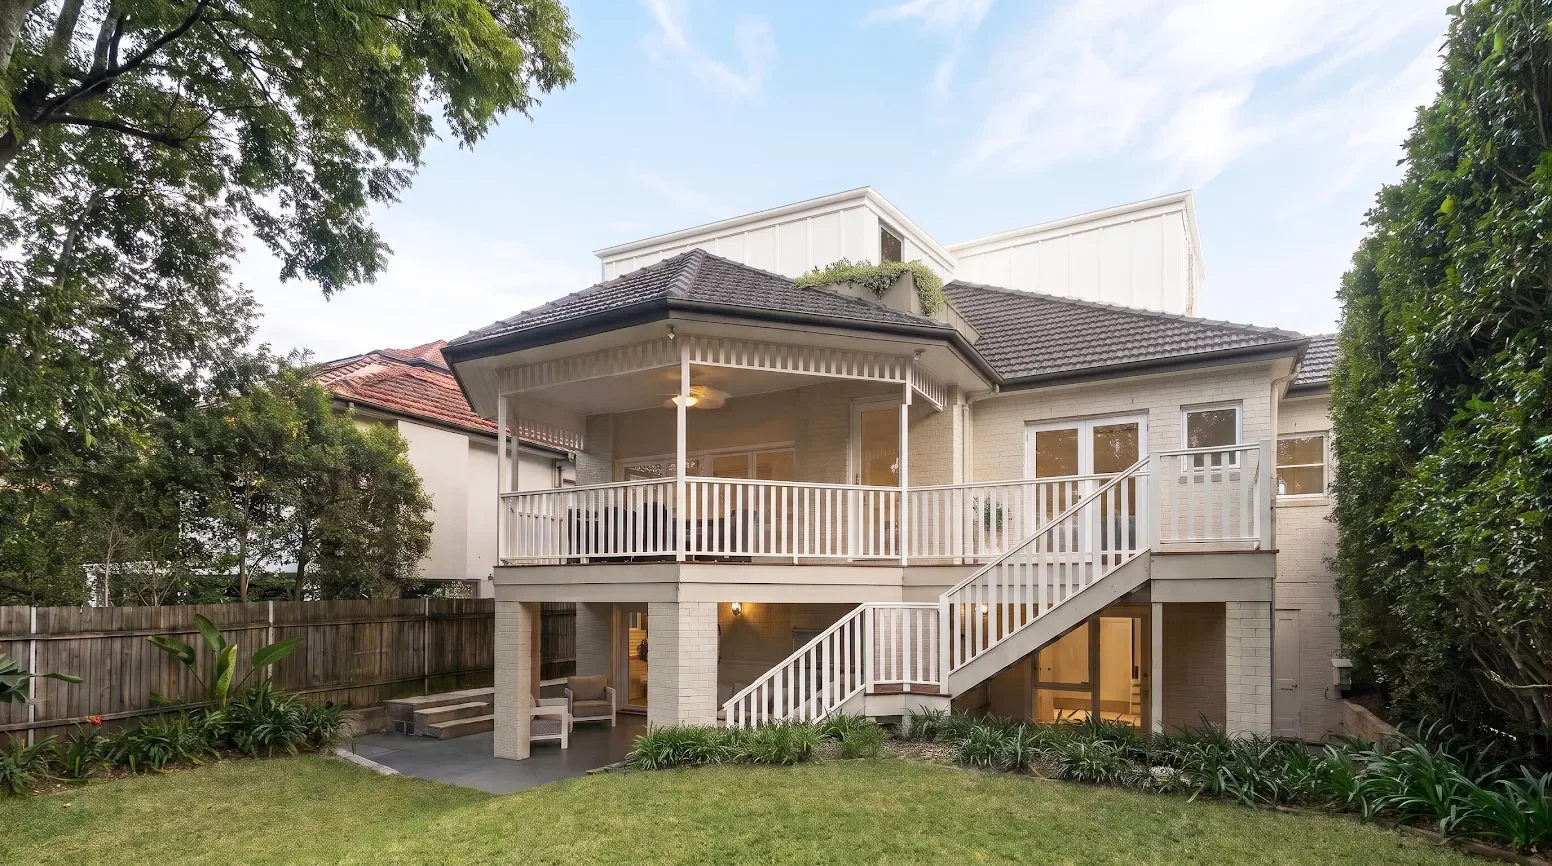
At the rear, a covered verandah overlooks the lawn and shelters a paved terrace below. Its white balustrade continues along the external stair, which leads directly down to the garden.