Tateyama House:
A Sculptural Study in Light and Landscape
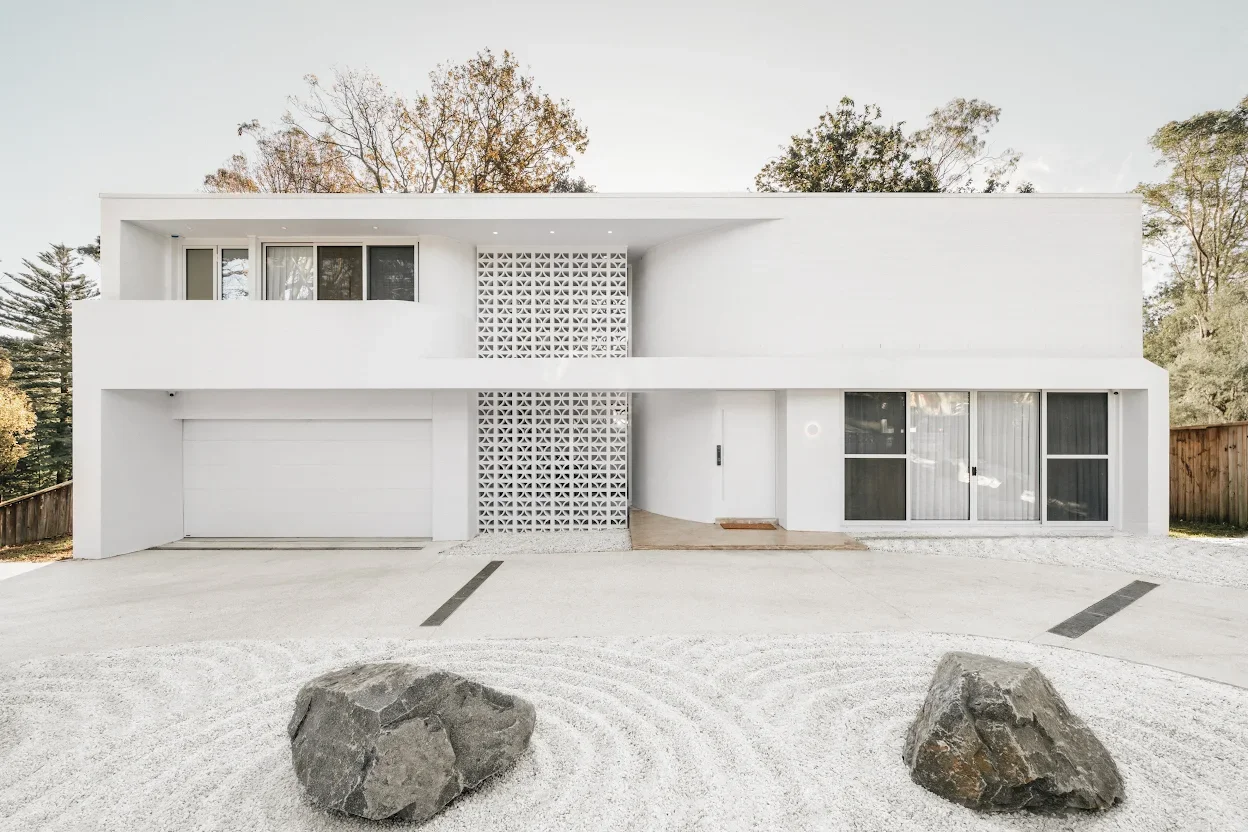
Tateyama House draws its conceptual cues from the monumental snow corridors of Japan’s Tateyama Kurobe Alpine Route, translating the visceral experience of carved ice walls into a monolithic residential form. The project explores the relationship between the natural landscape and architectural intervention through a hand-finished facade that references the curved surfaces and layered textures created when roads are cut through deep seasonal snow. Rather than functioning as mere decoration, the facade serves as a study of mass and erosion, establishing a dialogue between nature and human construction.
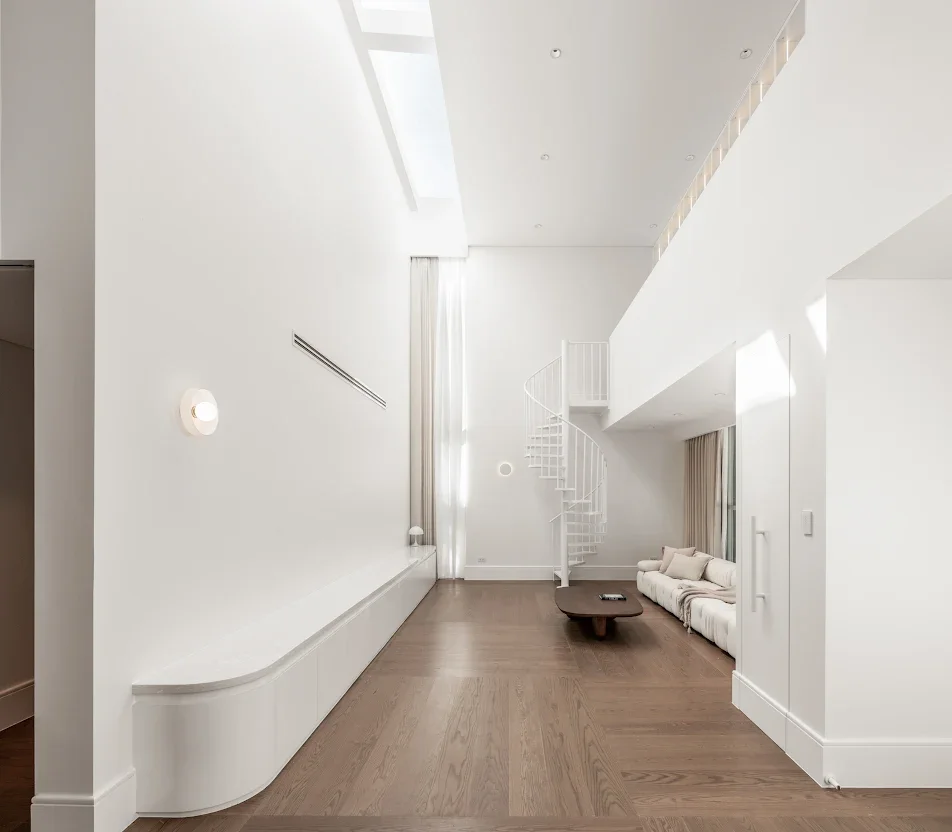
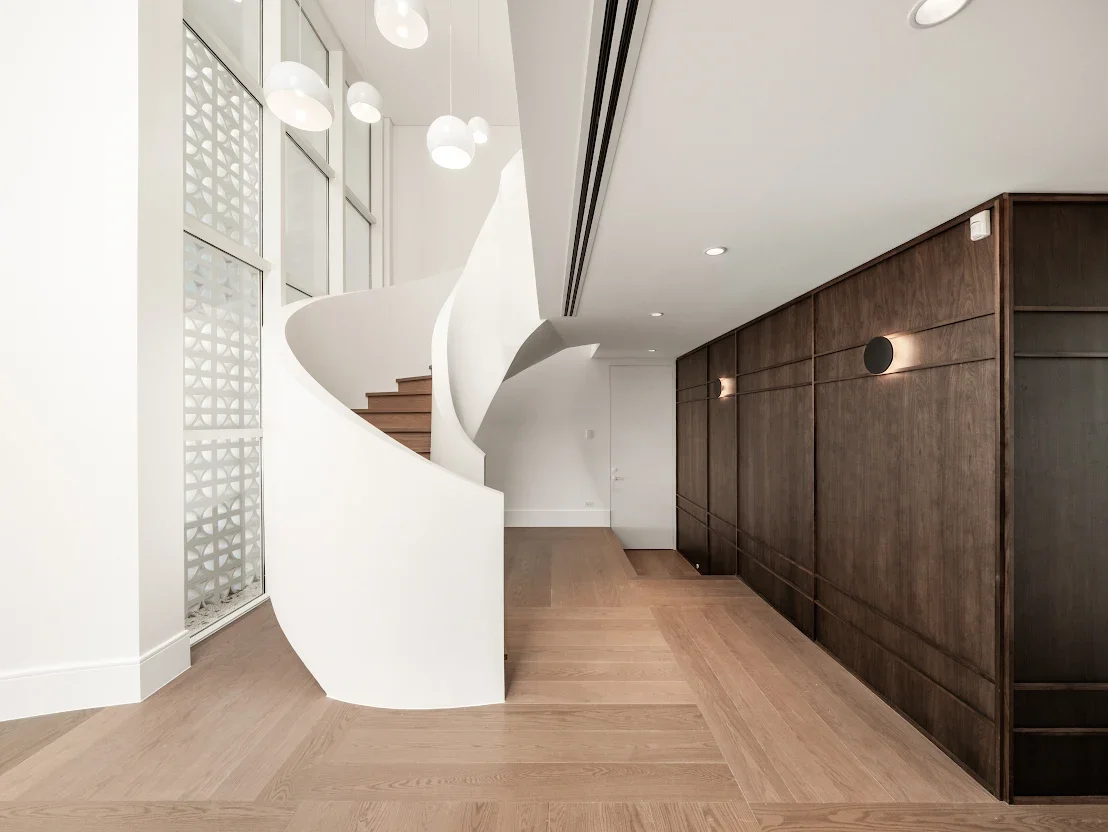
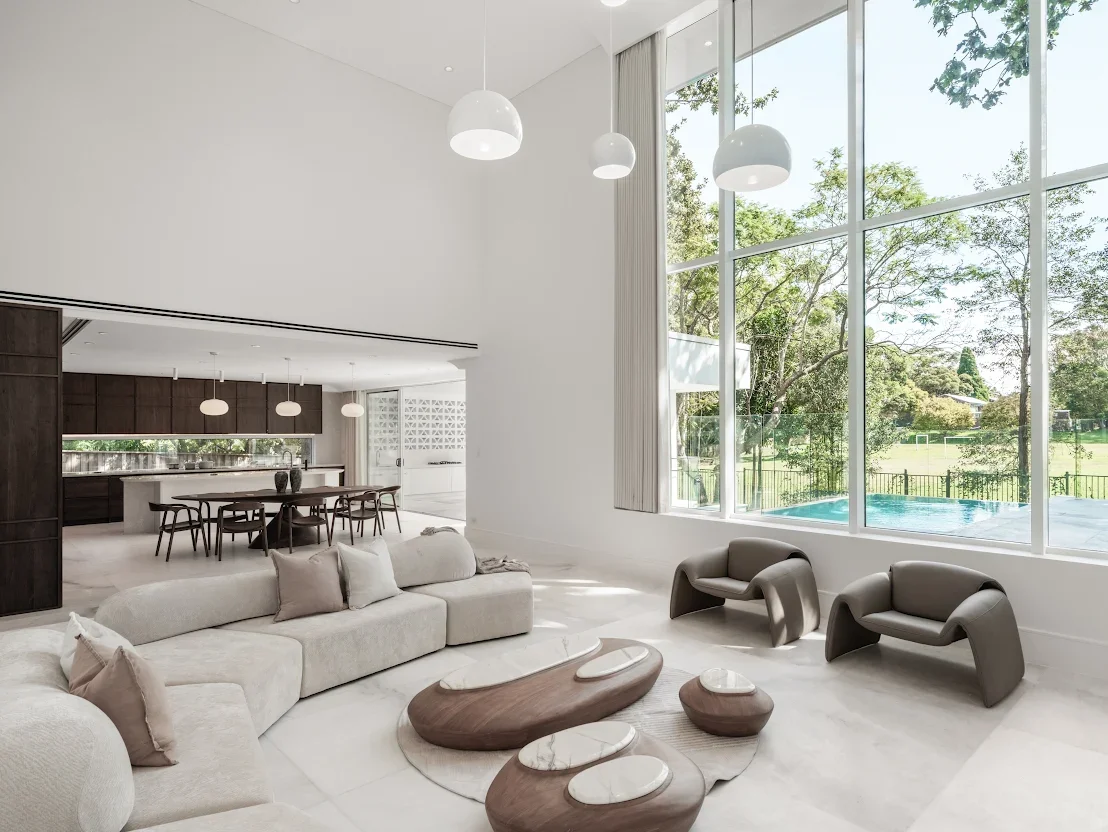
The spatial organisation of the home is defined by a choreographed sequence of compression and expansion. Upon entry, a double-height volume introduces natural light through a tall vertical opening that extends upward into a skylight, establishing a strong visual connection between levels. This central void enhances daylight penetration while reinforcing the vertical narrative of the house, creating a sense of release after the more intimate entry sequence.
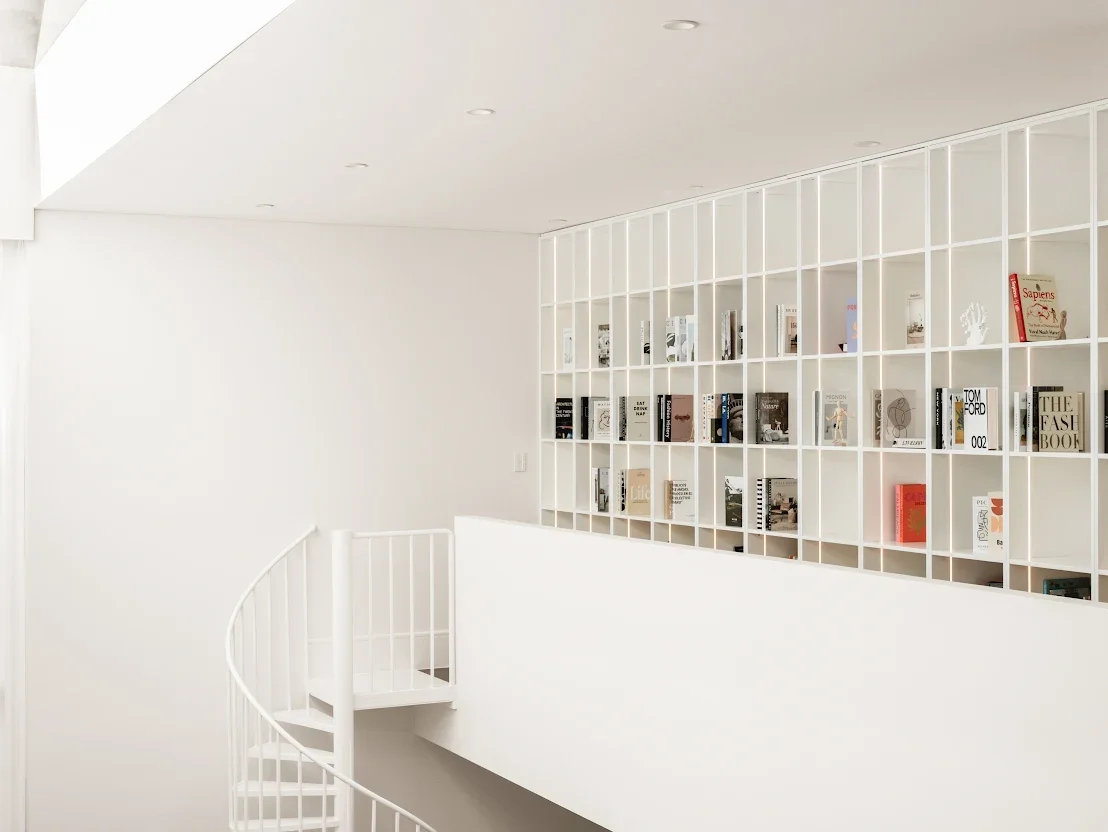
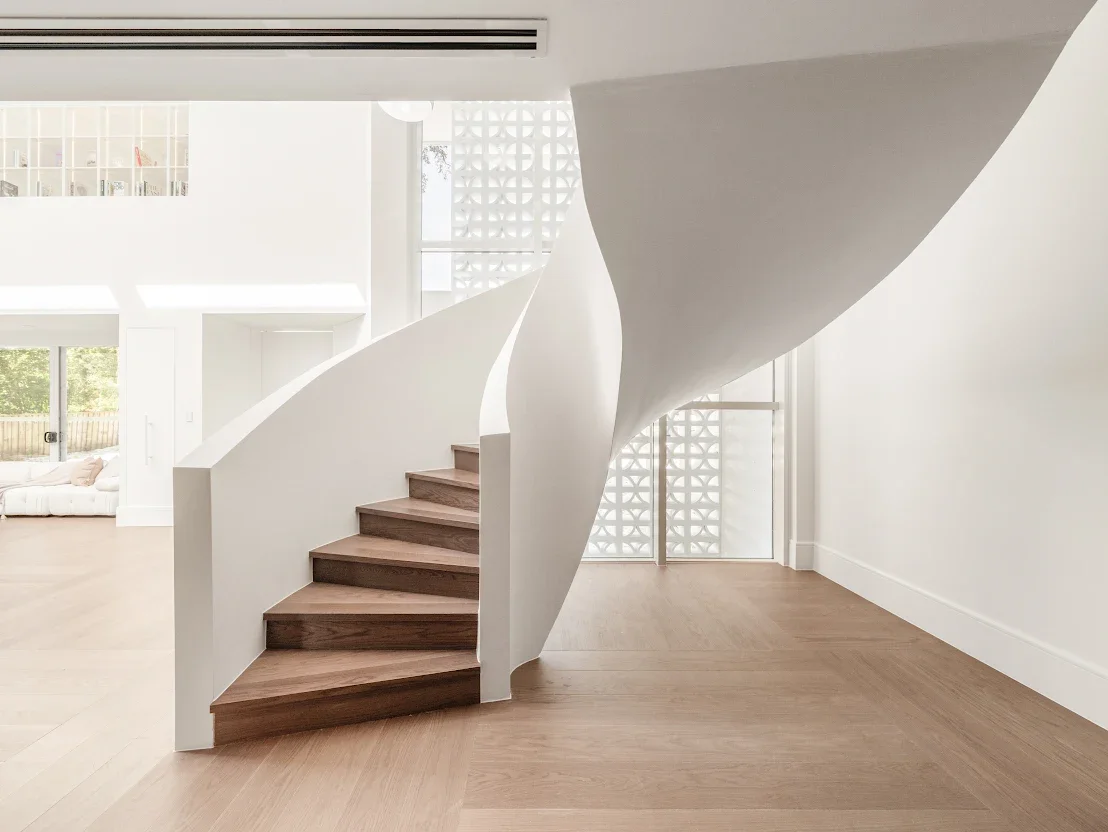
Curved geometries introduced on the exterior are pulled through the interior spaces, softening the transitions between rooms. A sculptural spiral staircase acts as the focal point of the circulation core, while a mezzanine library overlooks the lower rumpus area, fostering visual continuity between floors. These elements create a fluid relationship between movement, light, and enclosure, ensuring the home feels like a cohesive, singular volume.
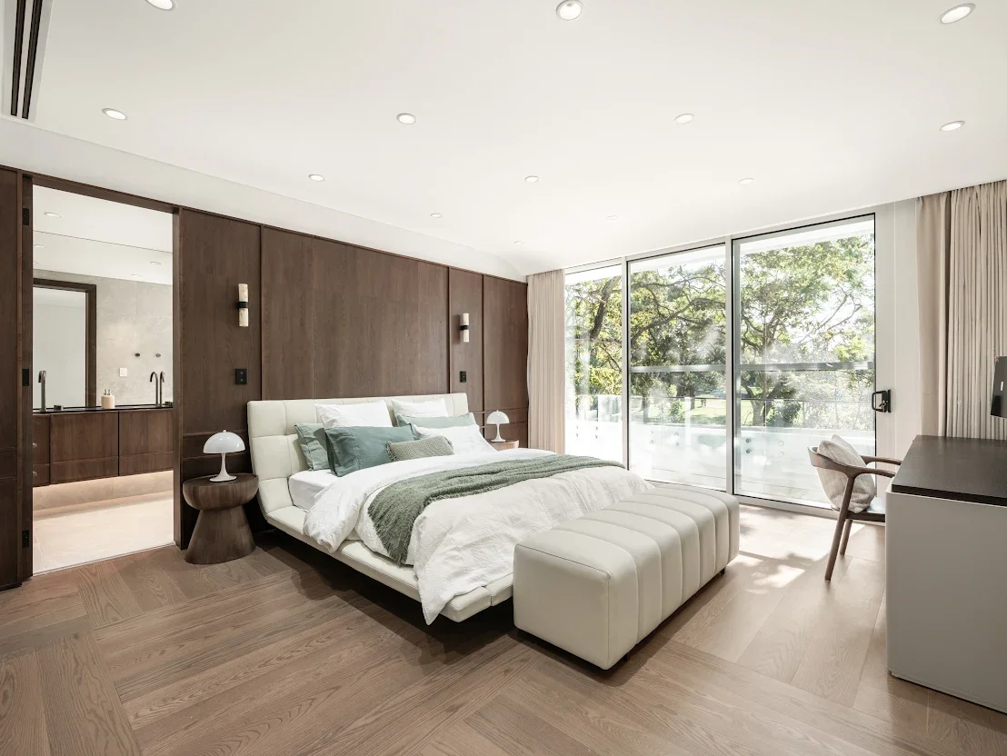
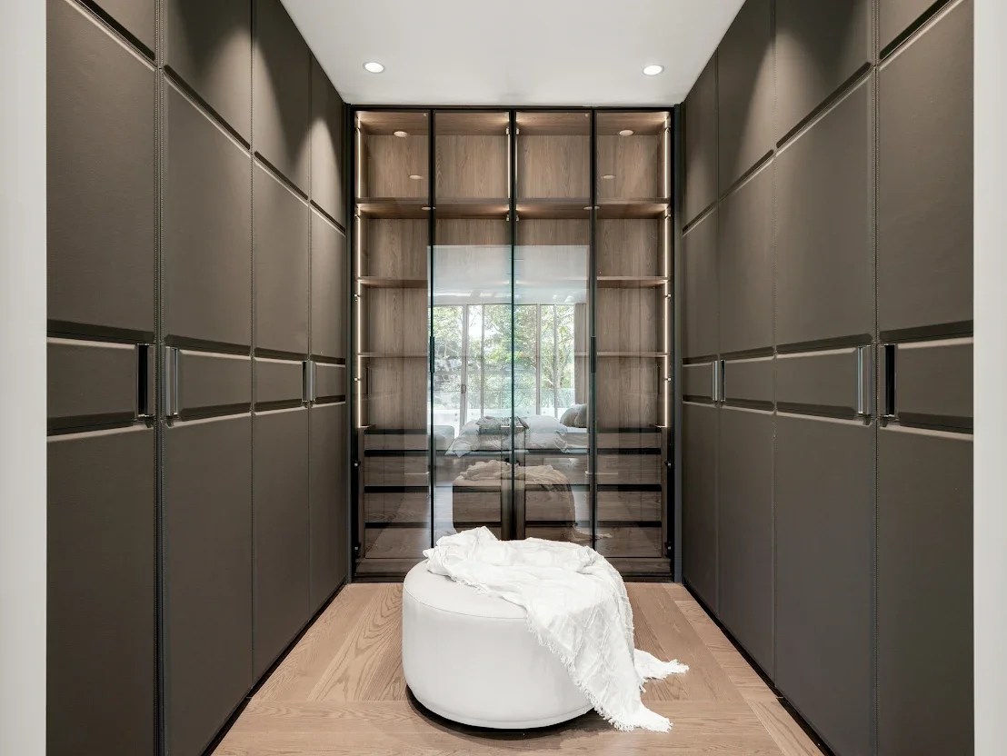
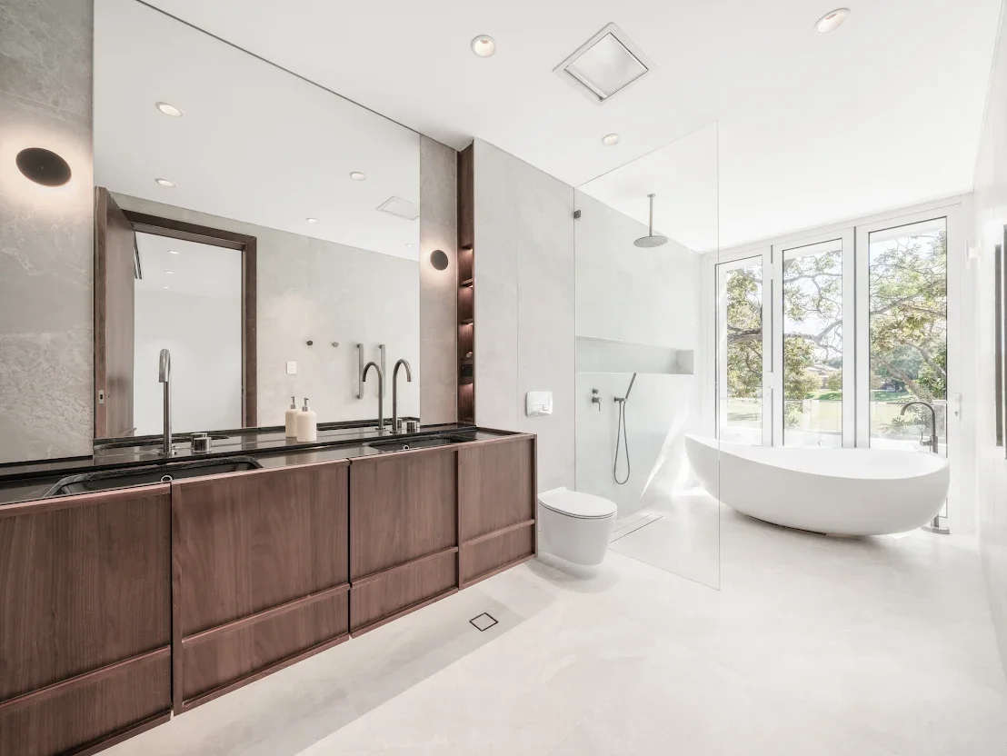
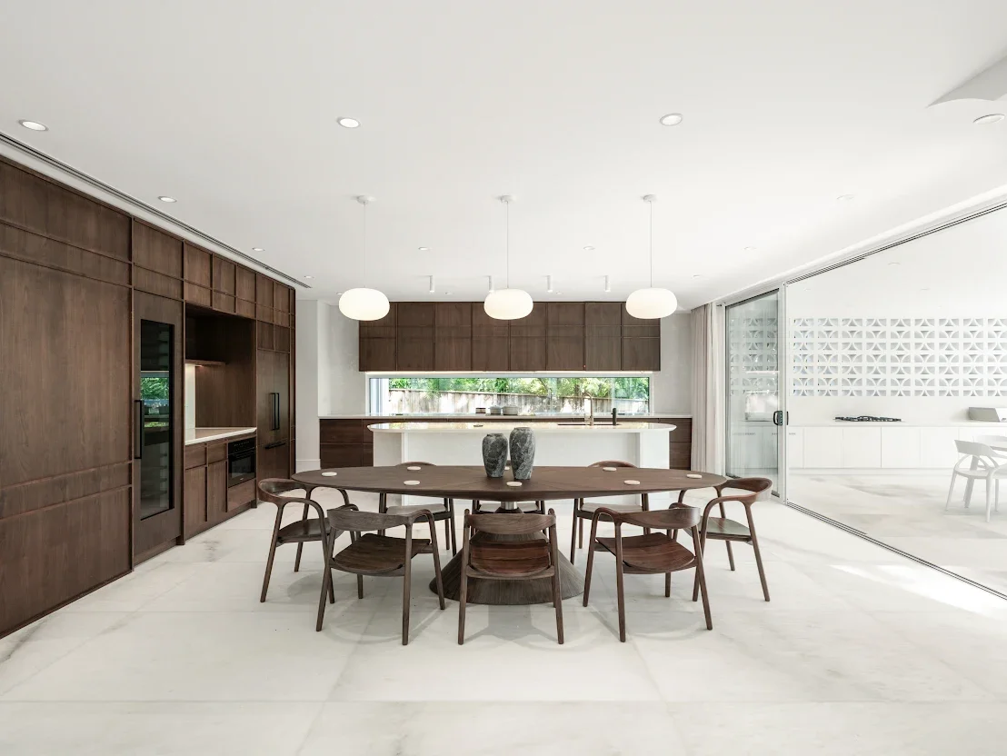
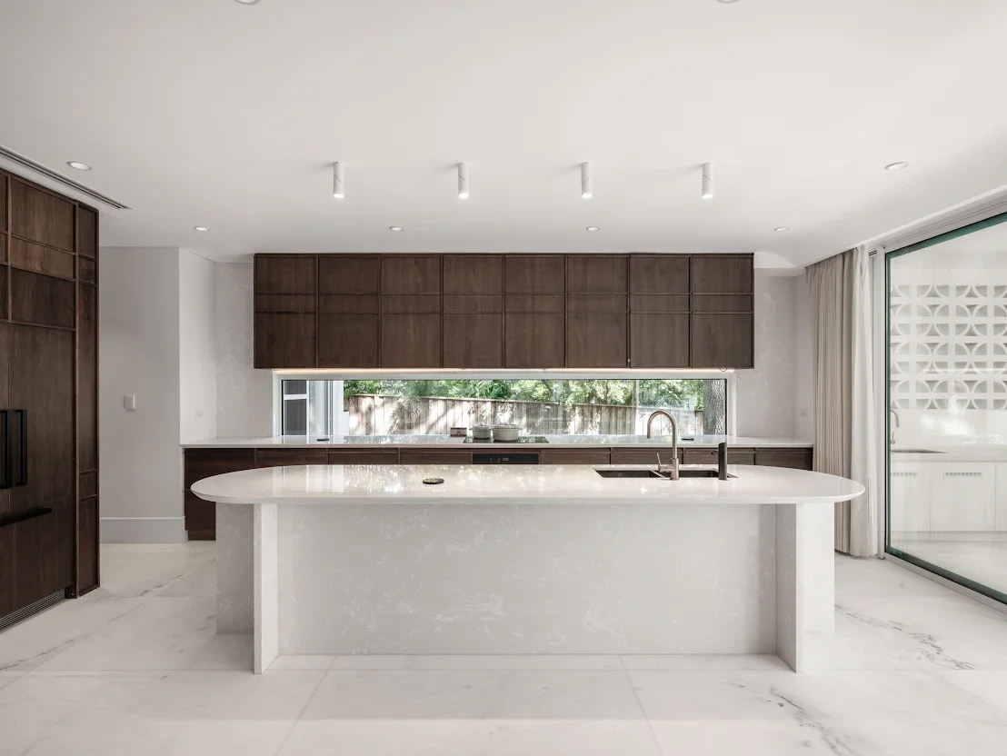
The material selection emphasises contrast and atmospheric depth. Dark timber-lined passages are balanced against lighter stone surfaces and filtered natural light, creating gradual shifts in mood and spatial character as one moves through the residence. Thoughtful detailing and an elegant synthesis of finishes allow texture, shadow, and form to become the primary architectural language.
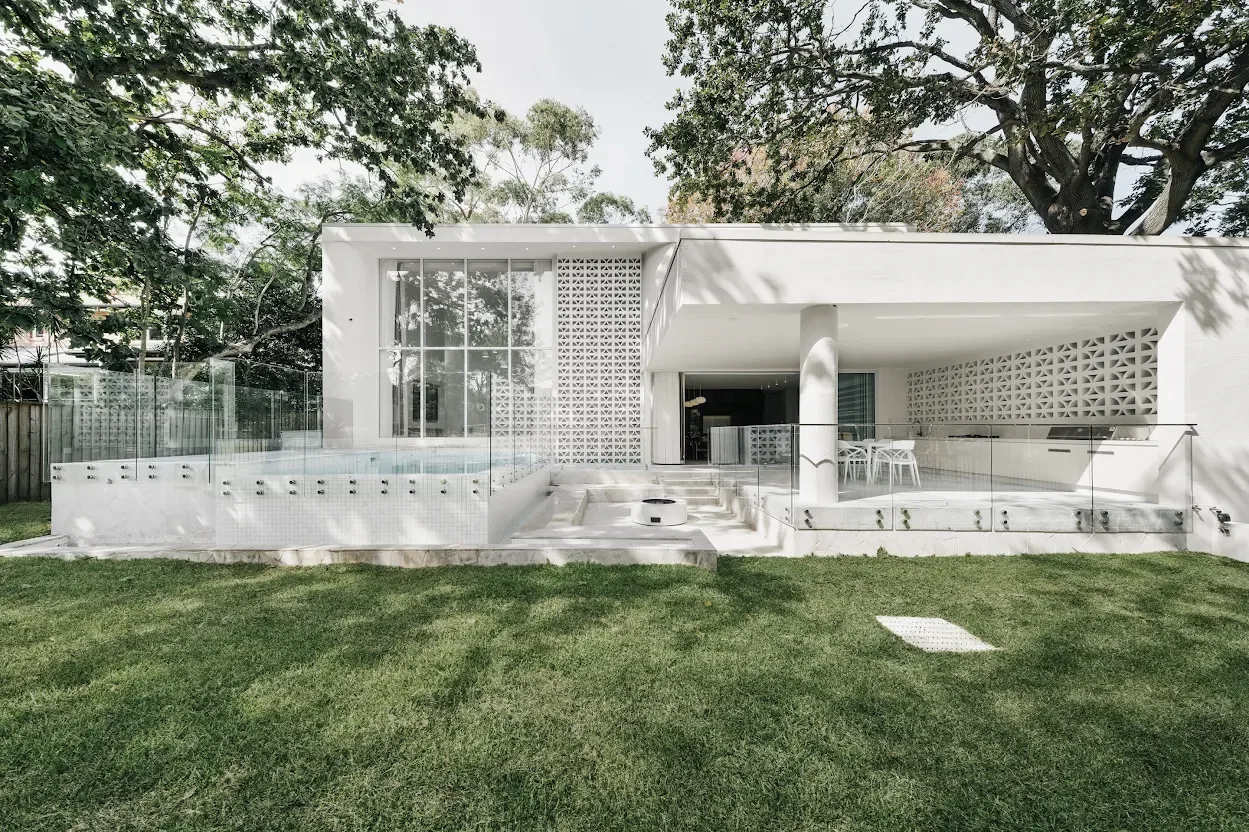
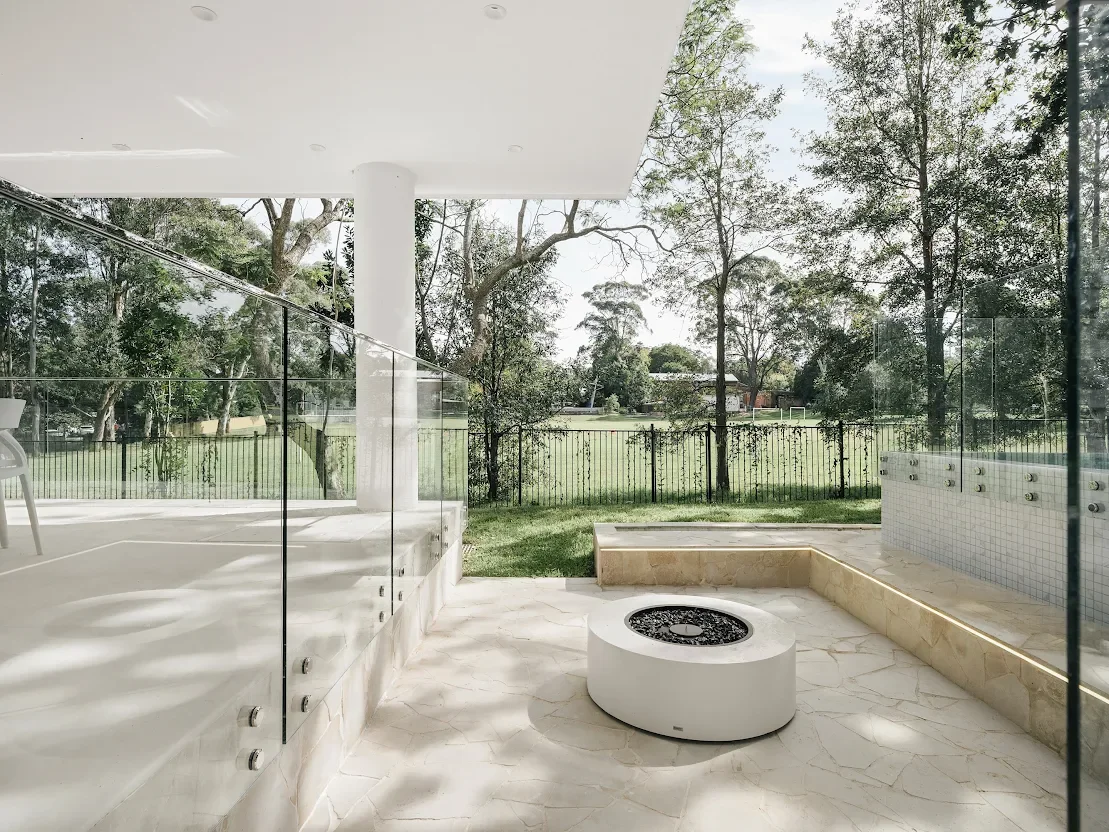
Toward the rear of the site, the house transitions into an expansive living environment that connects directly to the landscape. Open-plan interiors extend toward an outdoor dining area, fire pit, and an elevated infinity- edge pool oriented toward the greenery of the neighbouring park. Through the integration of sculptural form and controlled light, Tateyama House establishes a contemporary environment informed by both landscape memory and a refined spatial experience.
TATEYAMA HOUSE | WEST PYMBLE photos by | Blackreelcreative