McMahons Point House:
Vertical Reorganisation
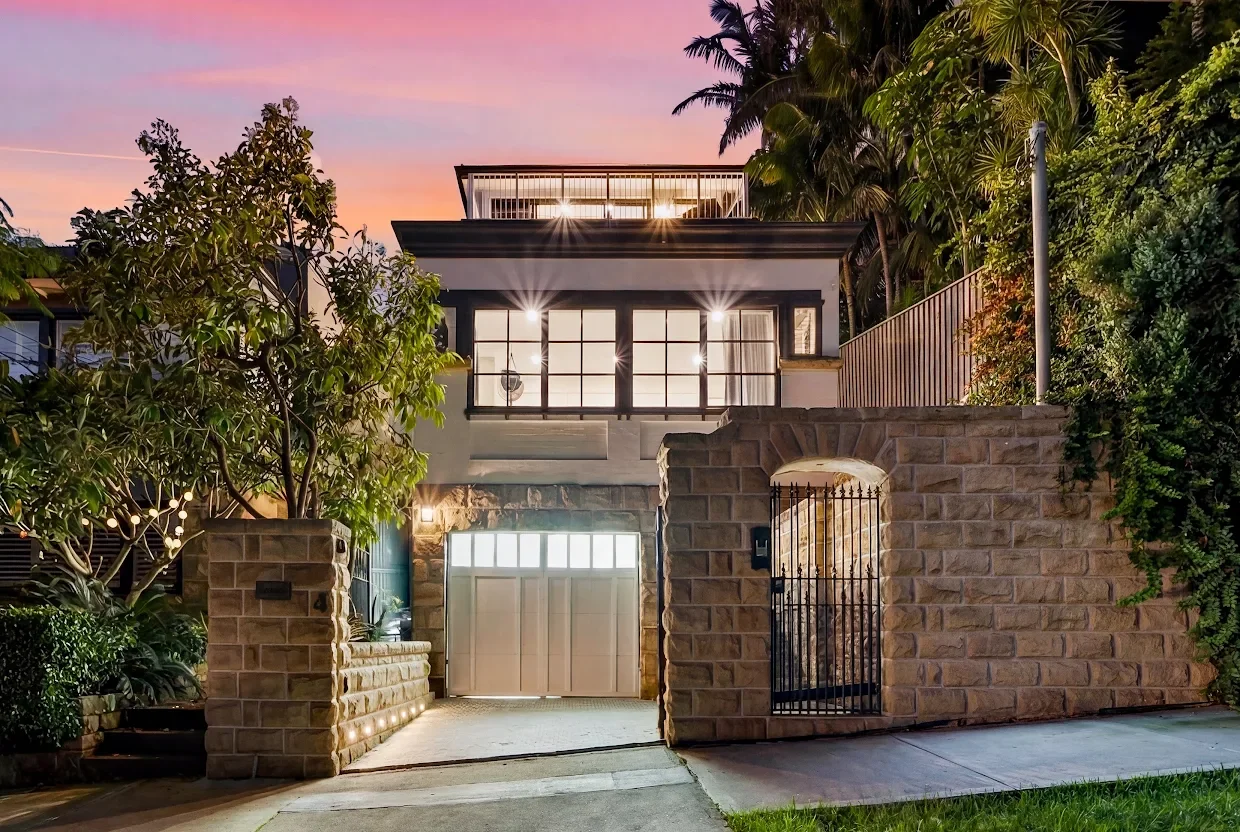
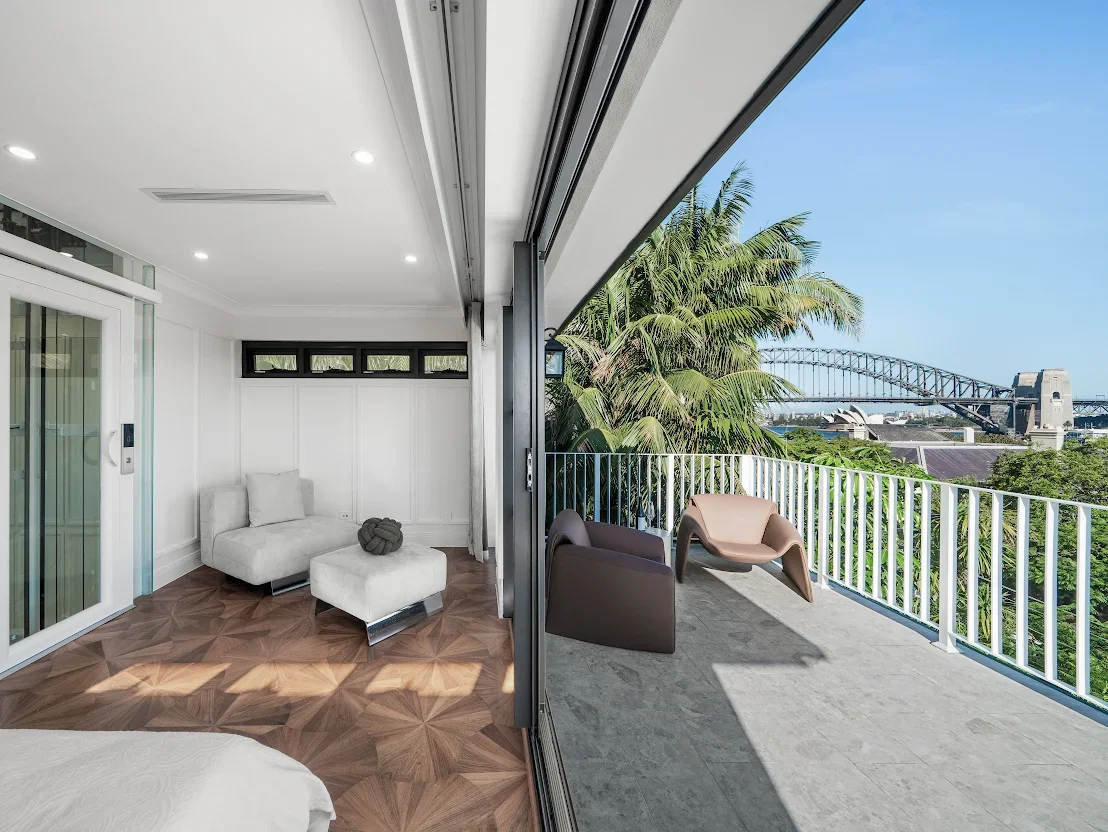
McMahons Point House is a vertical reorganisation of a 1920s Sydney home, designed to balance historical preservation with the needs of modern living. The project focused on opening up the narrow floor plan to improve natural light and circulation, all while respecting the scale and character of the original building.
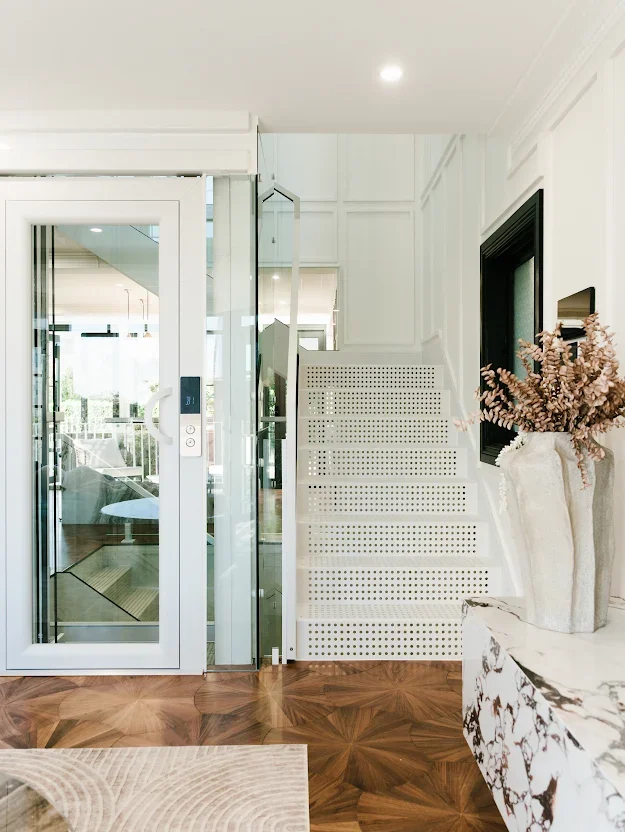
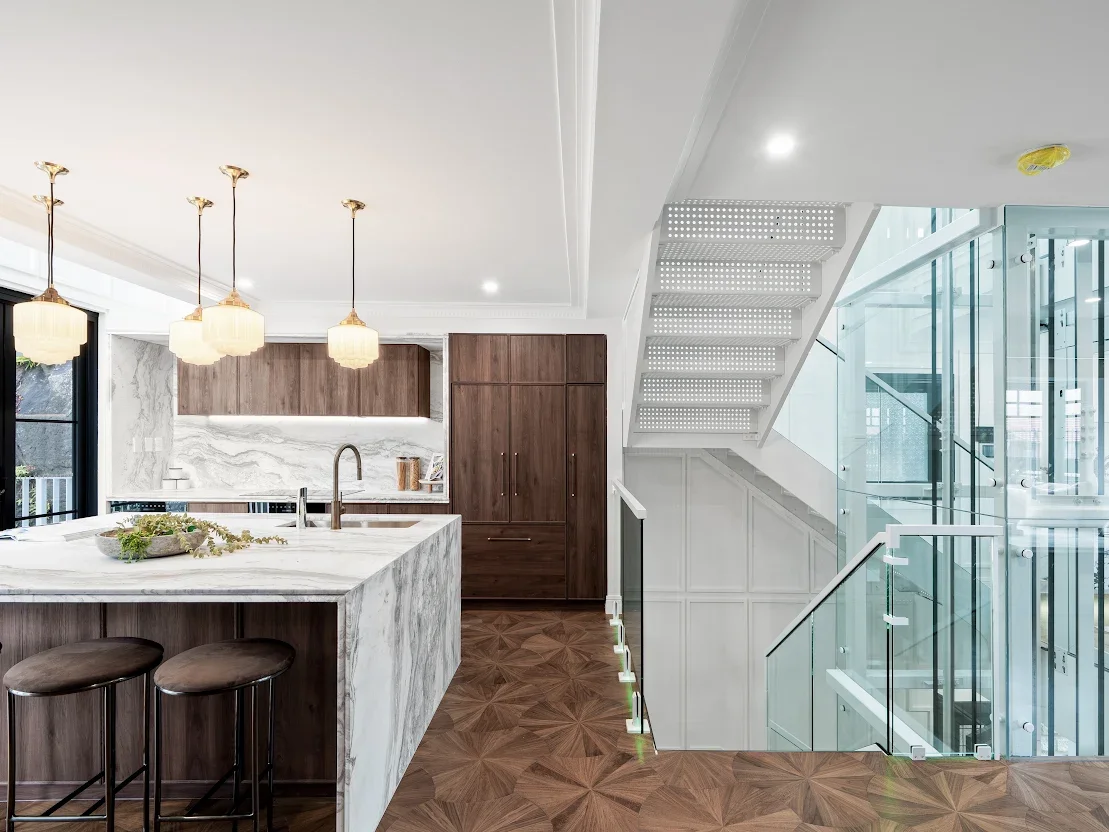
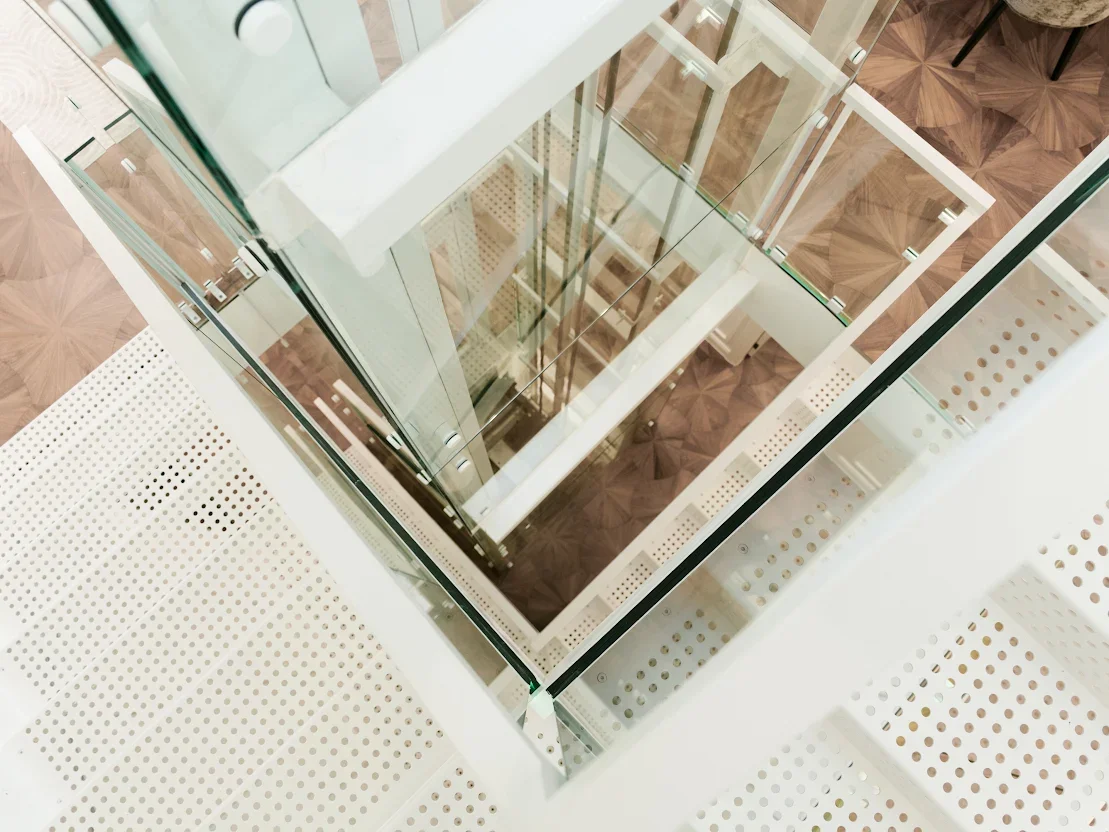
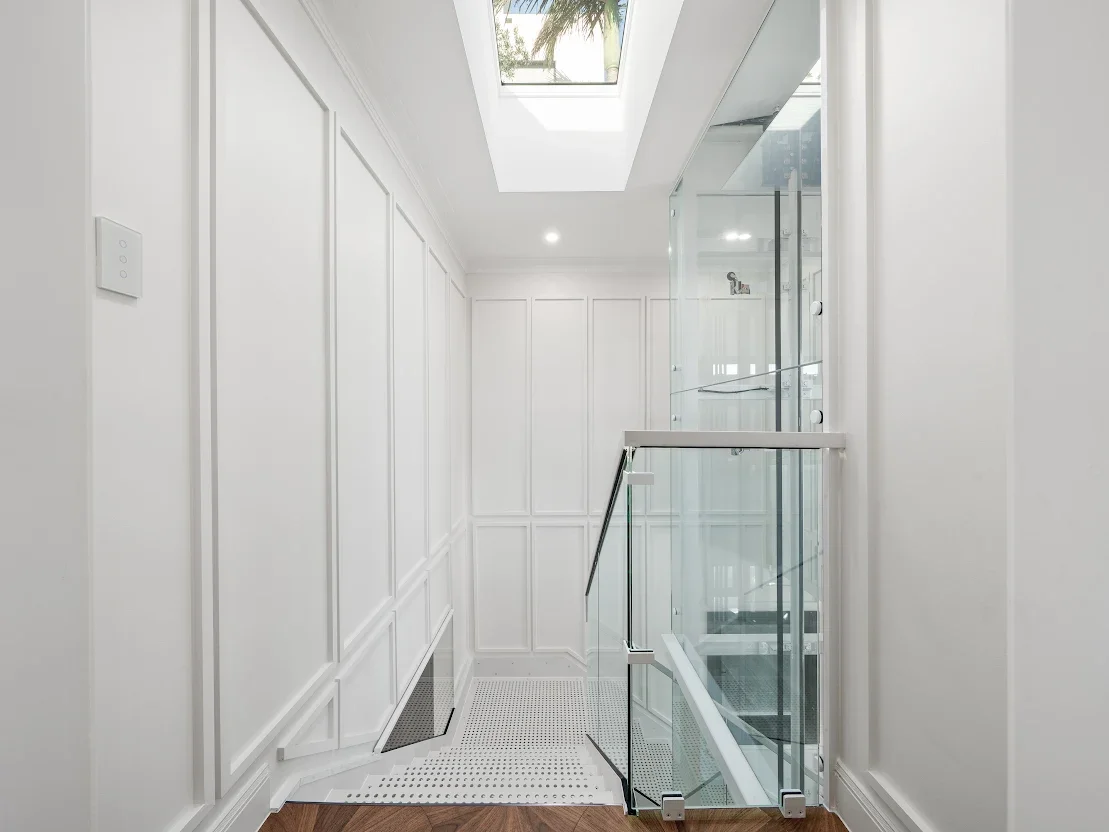
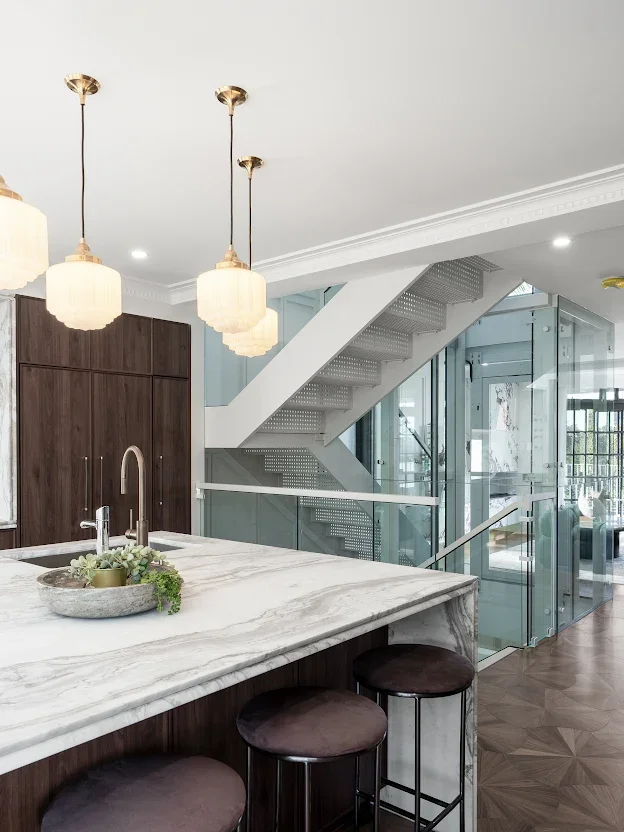
The primary challenge was the dark, enclosed nature typical of older, narrow houses. Rather than treating the stairs and hallways as purely functional, the design transforms circulation into the home’s central feature. A sculptural glass lift and perforated metal stairs were introduced at the core, replacing the original enclosed staircase. This intervention acts as a vertical light well, allowing sunlight to filter through every level and creating a visual connection between the different floors.
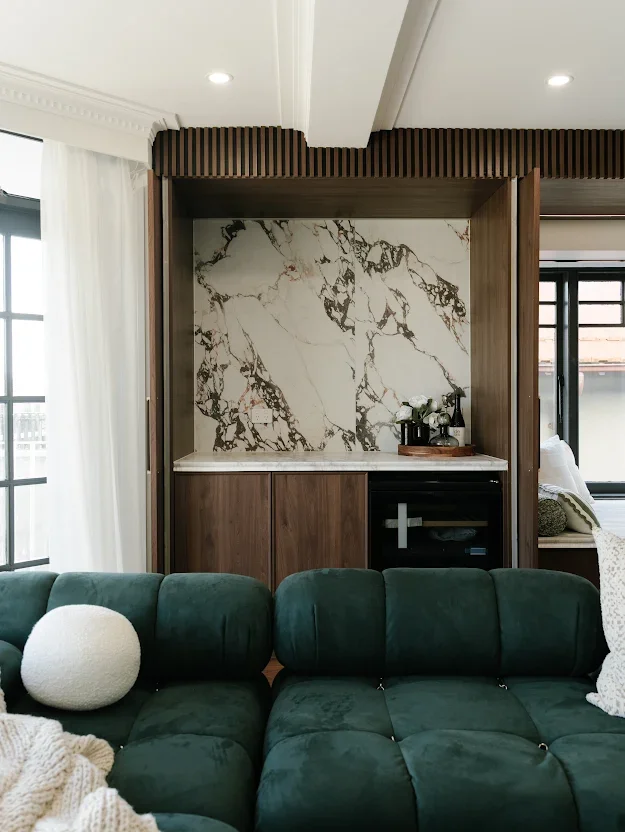
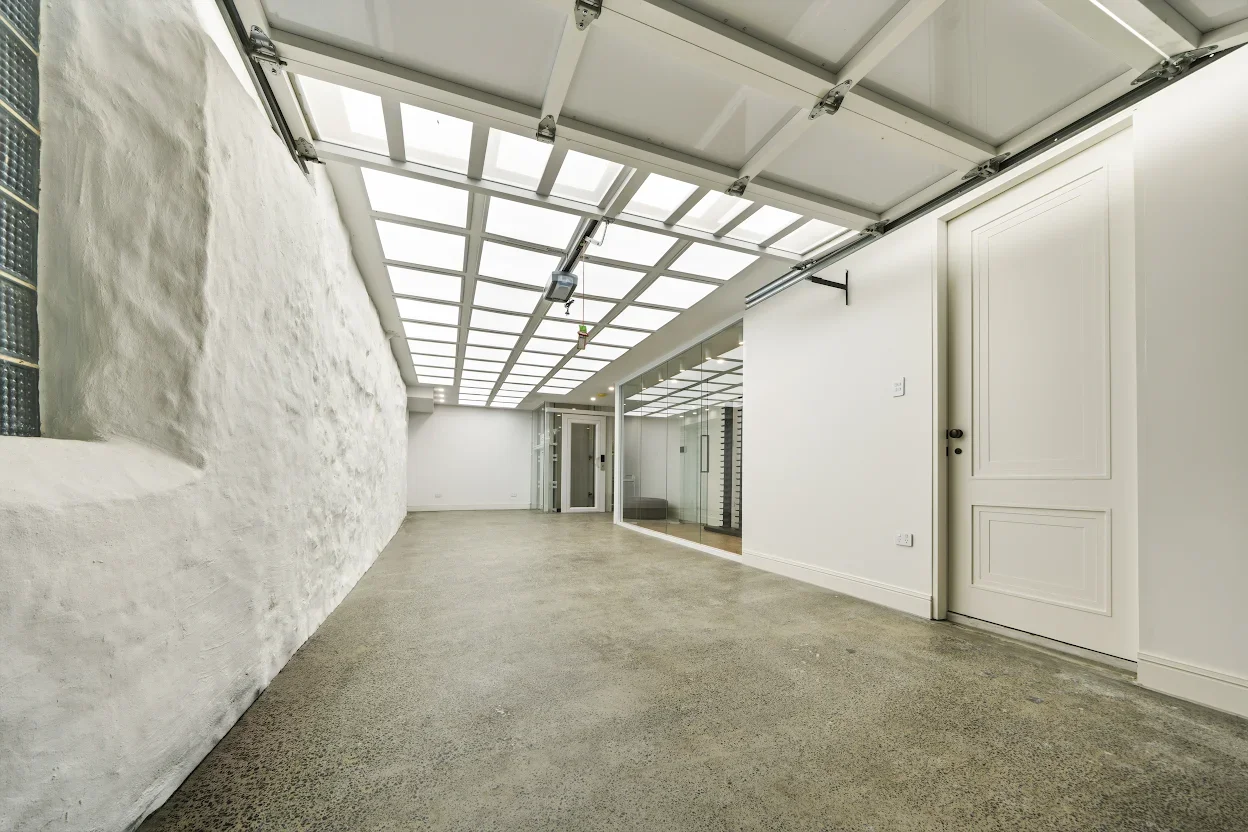
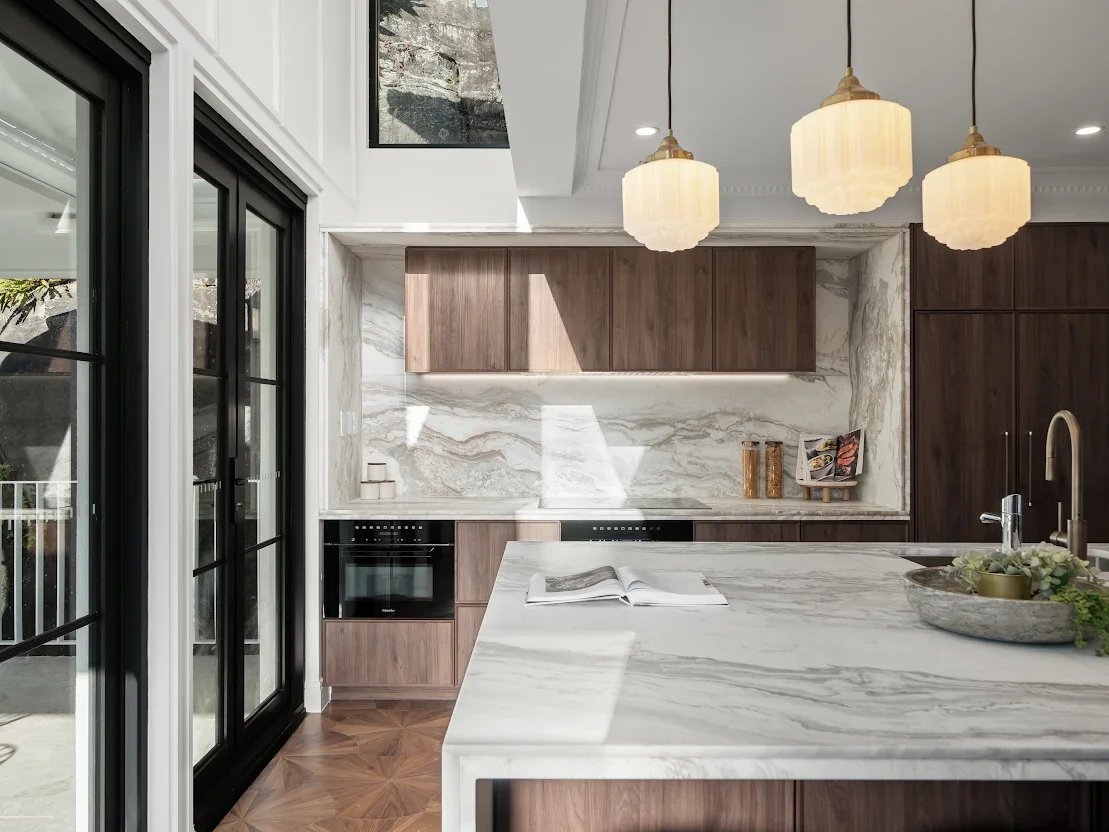
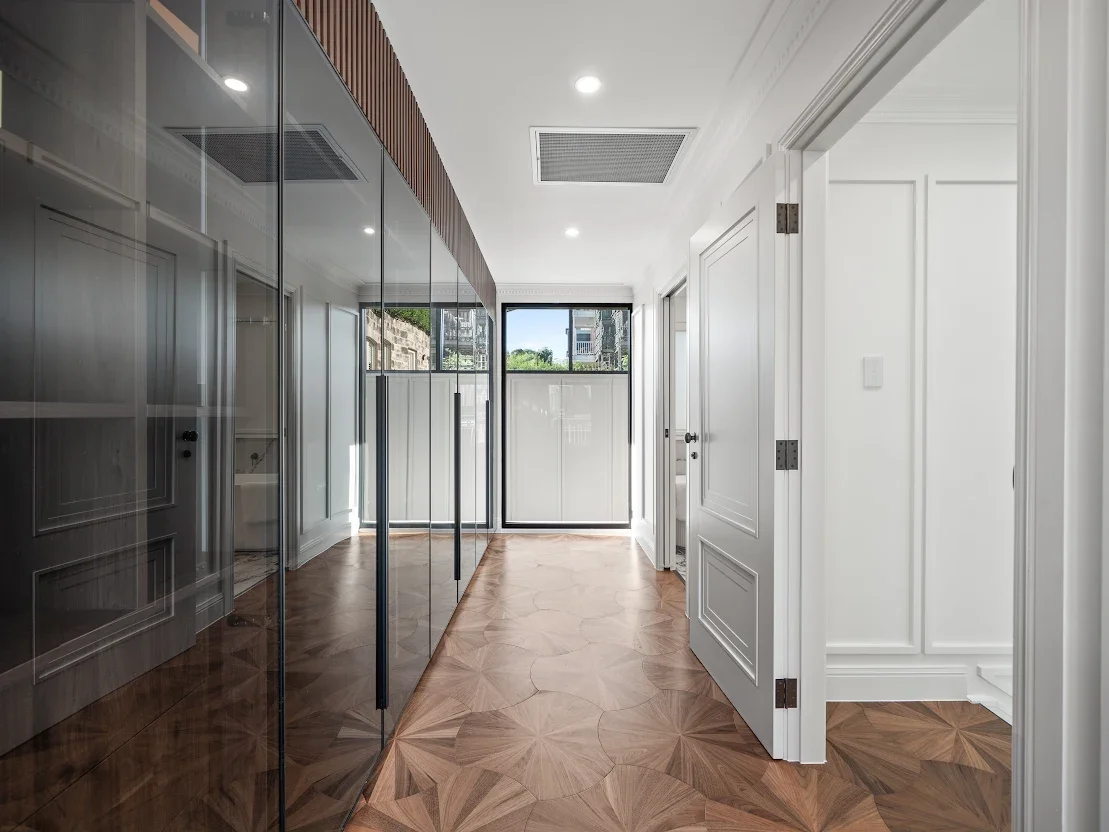
The layout was carefully reorganised to create a sense of continuity. While the street-facing historical facade and original details were restored, the interior and rear spaces adopt a more refined, modern language. The design balances industrial and natural materials, using a mix of perforated steel, glass, and timber to bridge the gap between the historical fabric and the new additions.
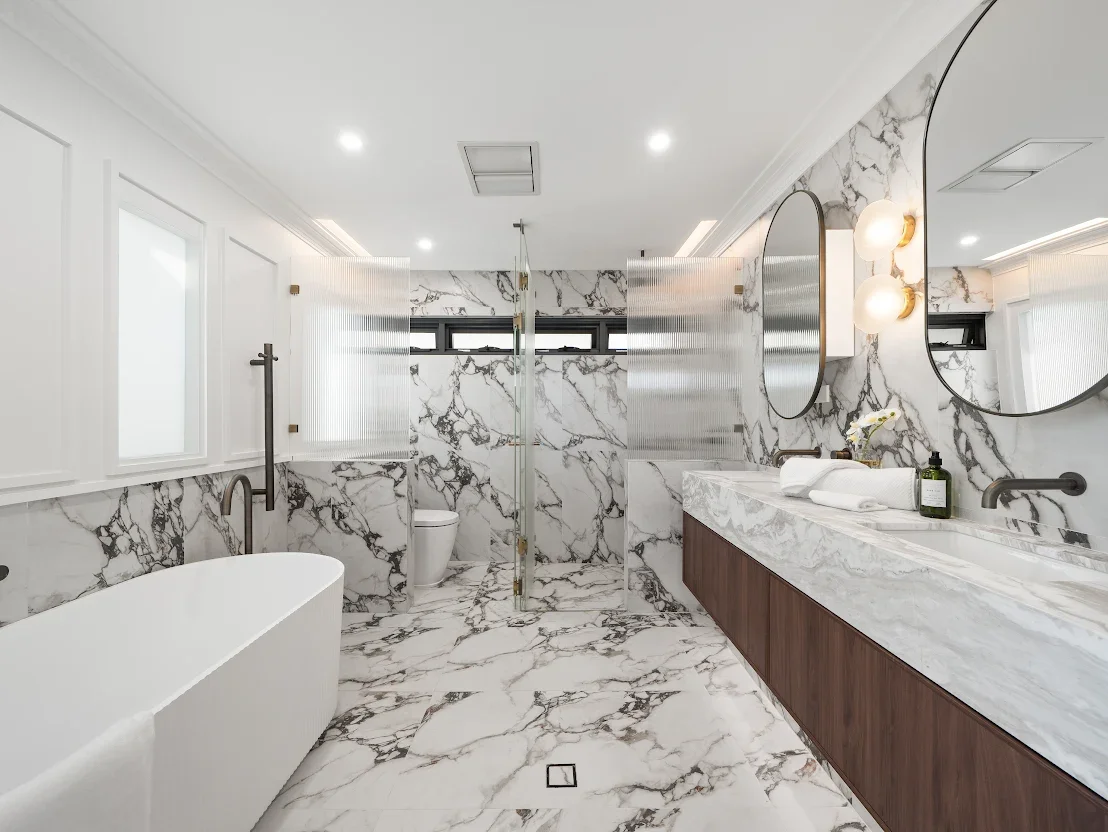
Thoughtful detailing and an elegant synthesis of finishes—carefully chosen to integrate historical elements with modern design—allow natural light, proportion, and texture to define the spatial experience. By using perforated steel for the stairs, the design introduces transparency and filtered light, removing the cramped feeling often found in multi-level houses.
The result is a home that maintains its historical identity while becoming a bright, open space adapted for a contemporary lifestyle through clear, functional architectural interventions.
MCMAHONS POINT HOUSE photos by | Blackreelcreative