Lanecove House:
Light and Volume
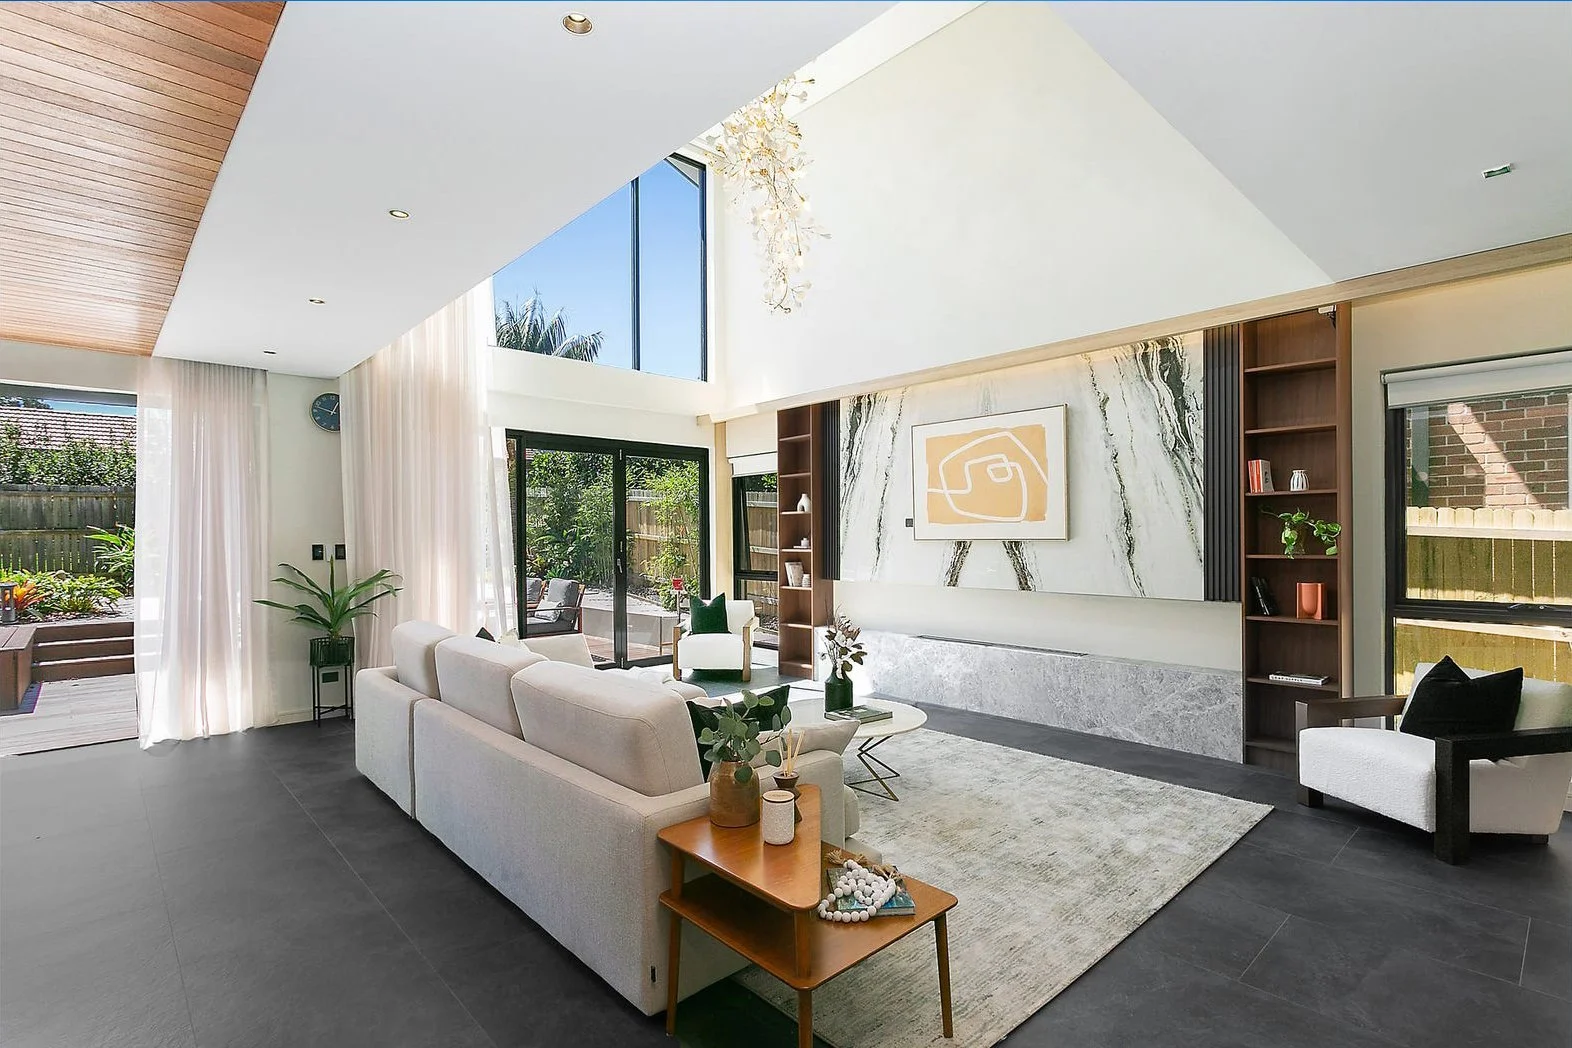
Lane Cove House centres on a double-height living space, with tall glazing beneath a pitched roof bringing daylight into the interior. Warm wood tones across the ceilings and cabinetry contrast with dark floor tiles, while a veined feature wall and open shelving add texture and depth.
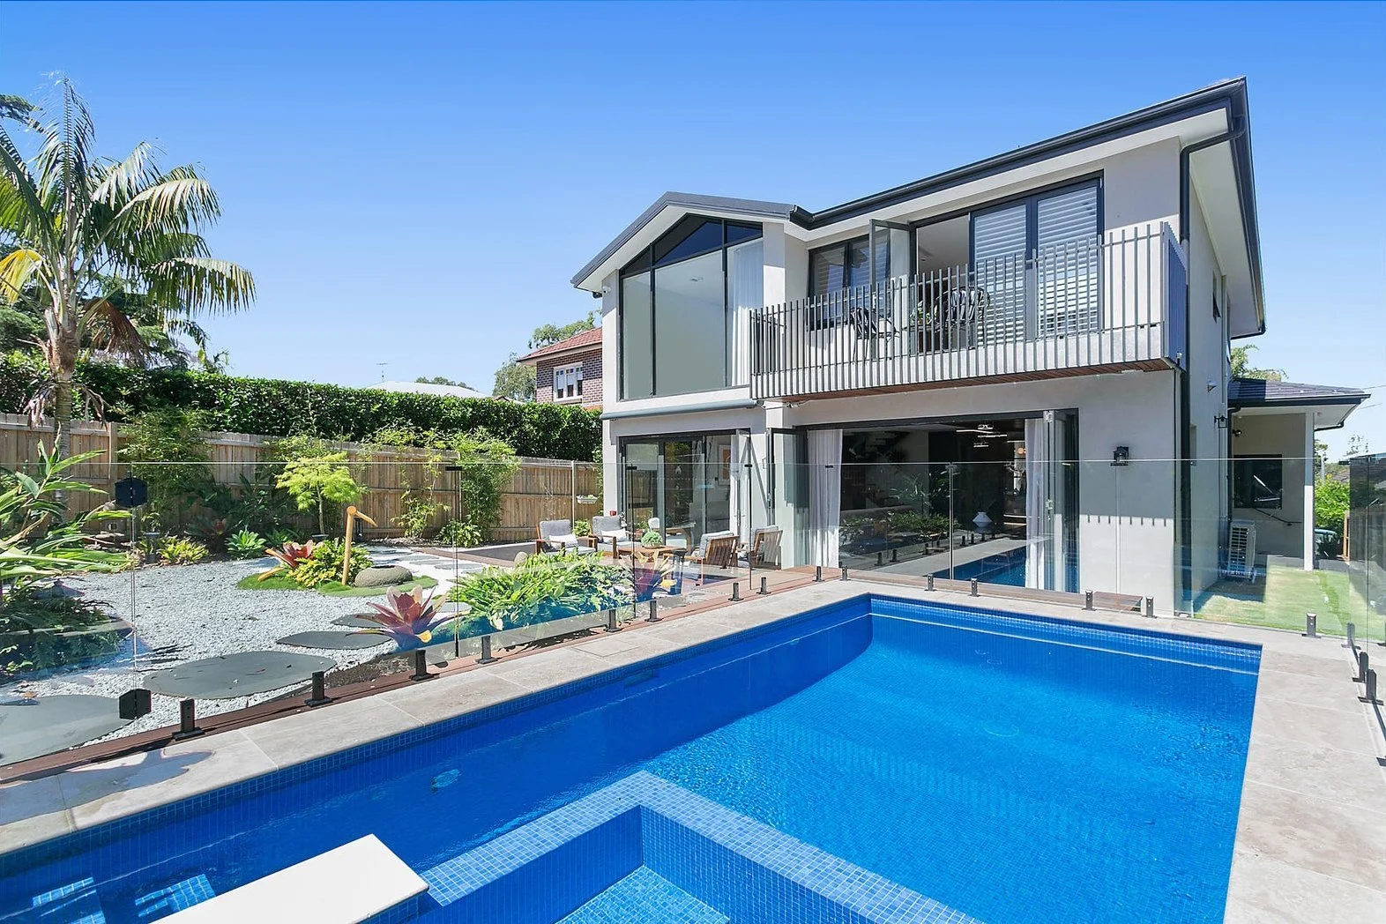
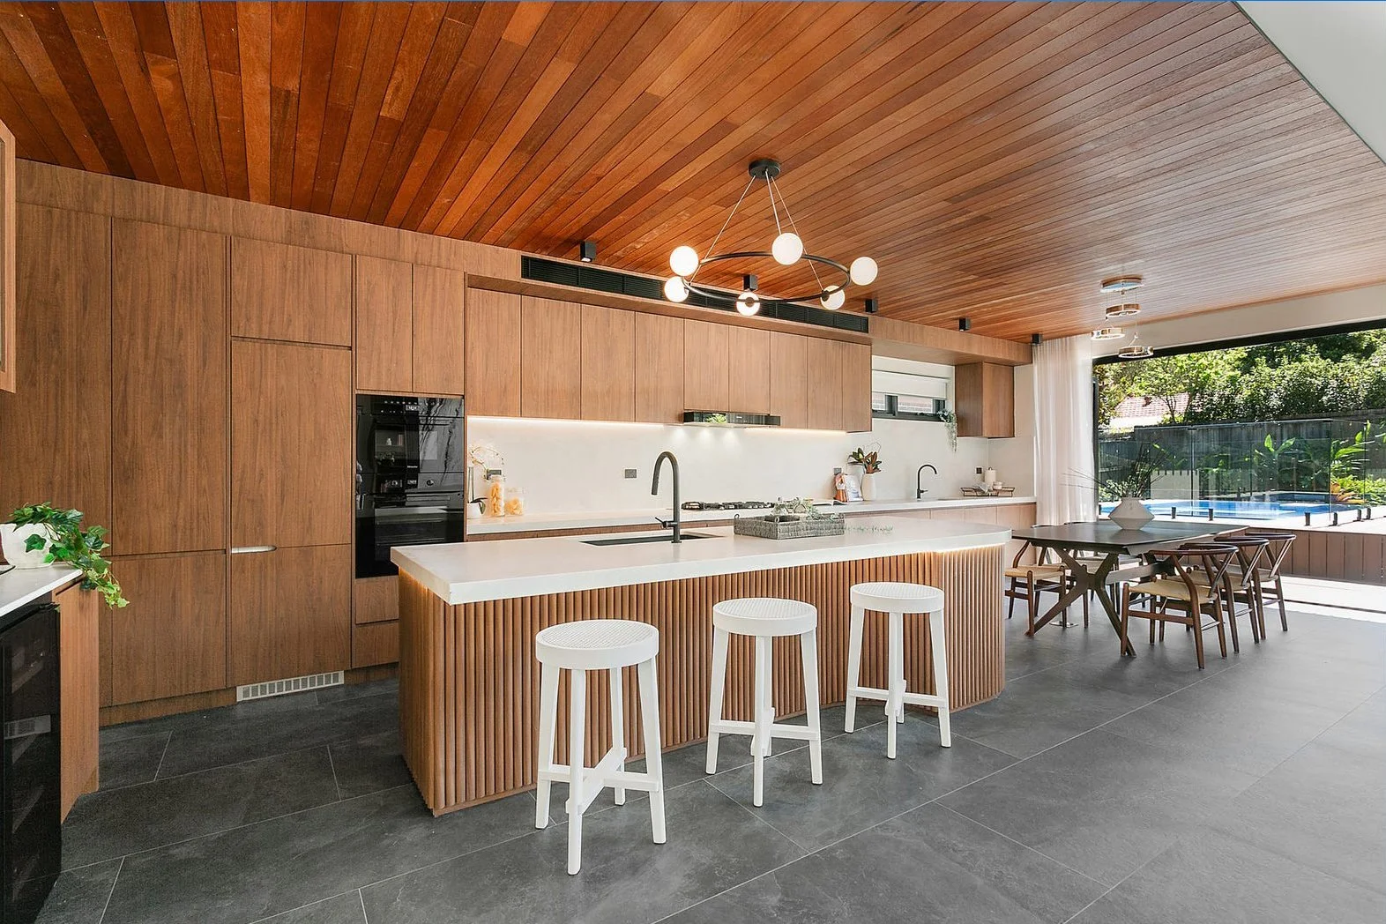
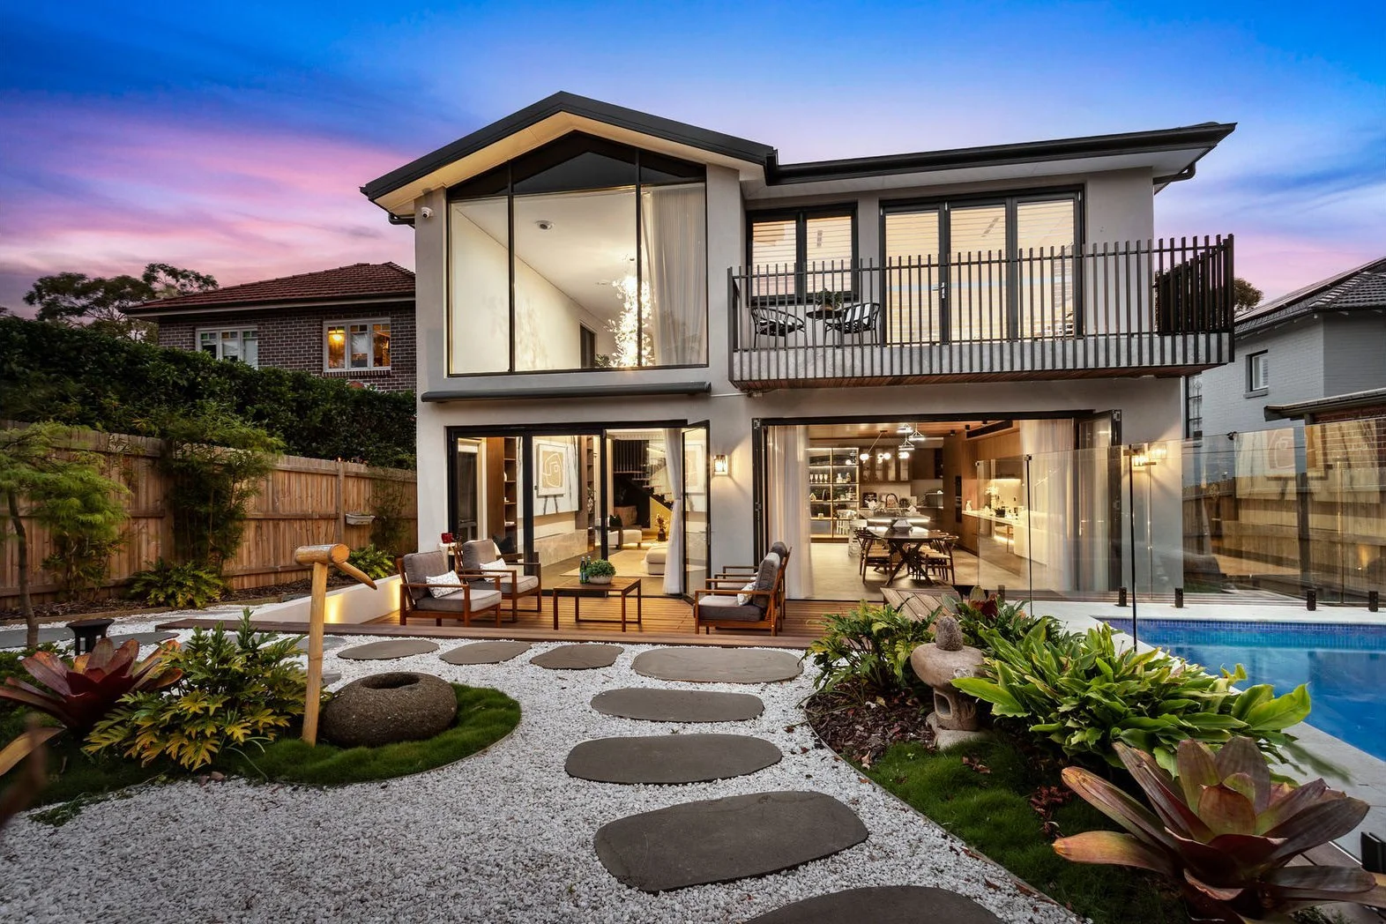
A curved island with vertical detailing anchors the kitchen beside the dining area. Wide glazed doors open onto a deck, extending the living spaces towards the pool and a garden of gravel, stepping stones and layered planting. The composition brings together generous interior height, warm finishes and a close connection to the outdoors.