Eastwood Dual Occupancy:
Depth and Contrast
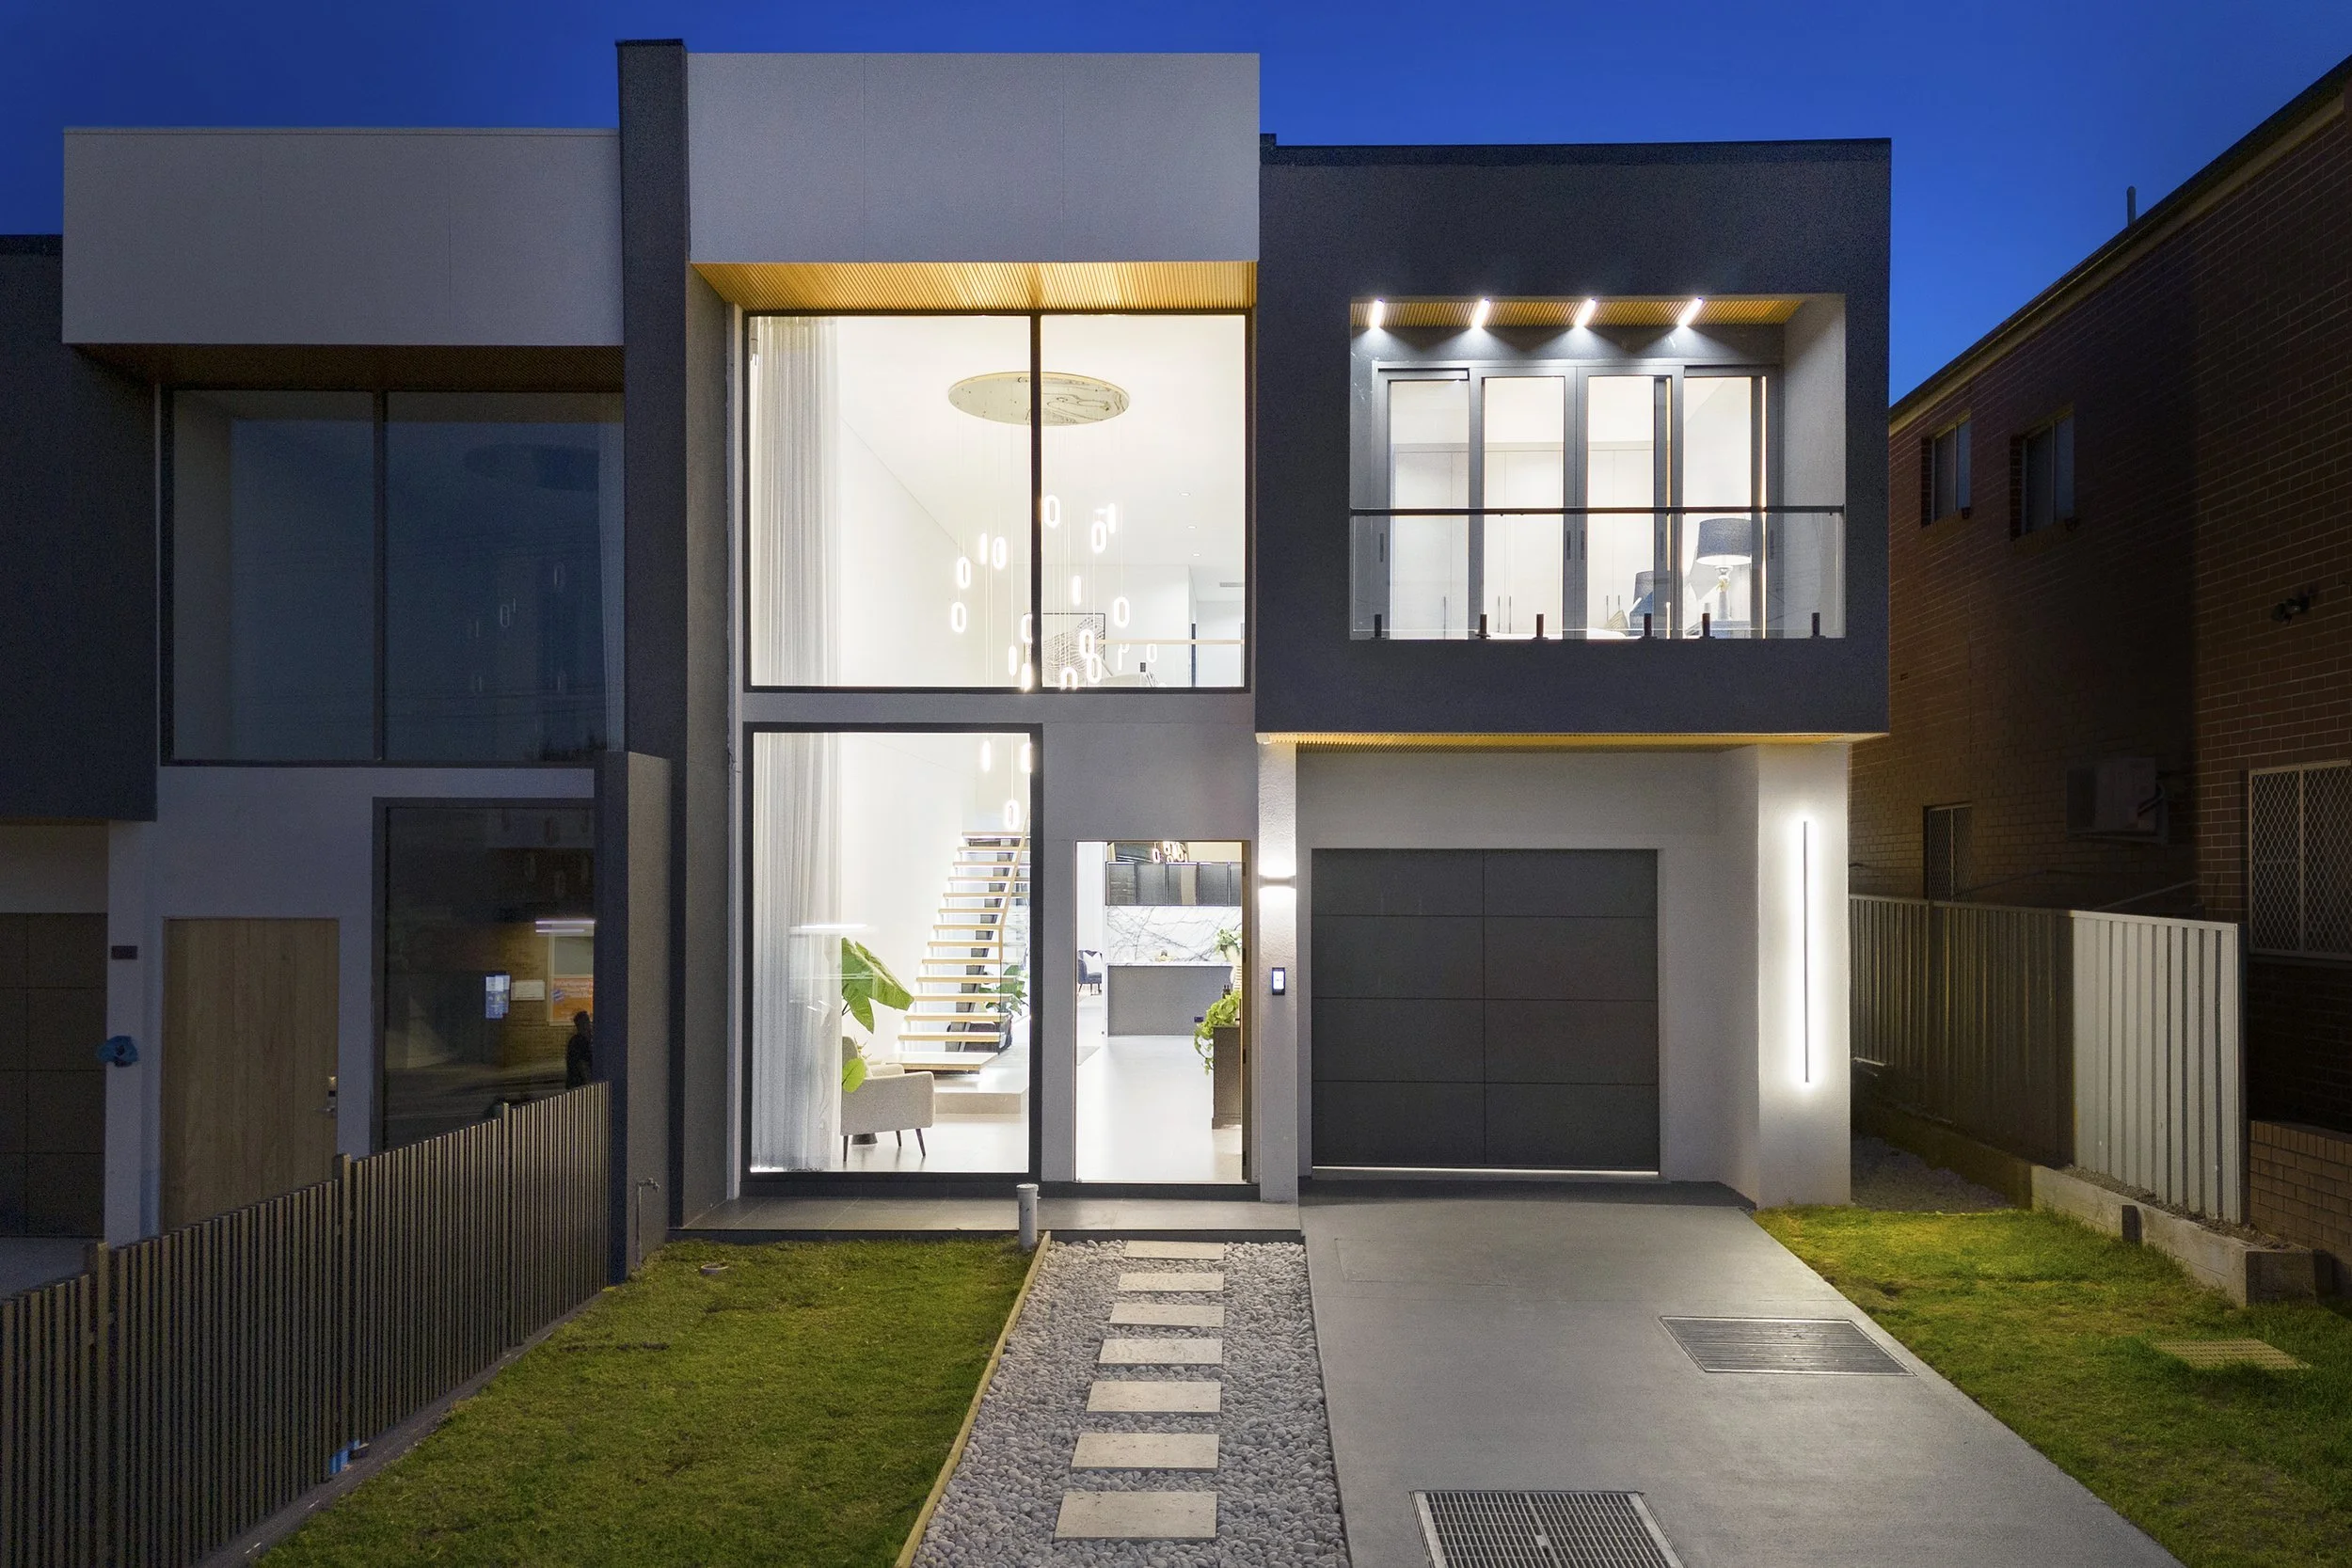
Deep rectangular frames and recessed openings give Eastwood Dual Occupancy a layered street elevation. Pale walls sit against charcoal surrounds, with warm ribbed soffits beneath the projecting forms. A recessed balcony sits above the garage, while tall entrance glazing reveals the stair and suspended lights within.
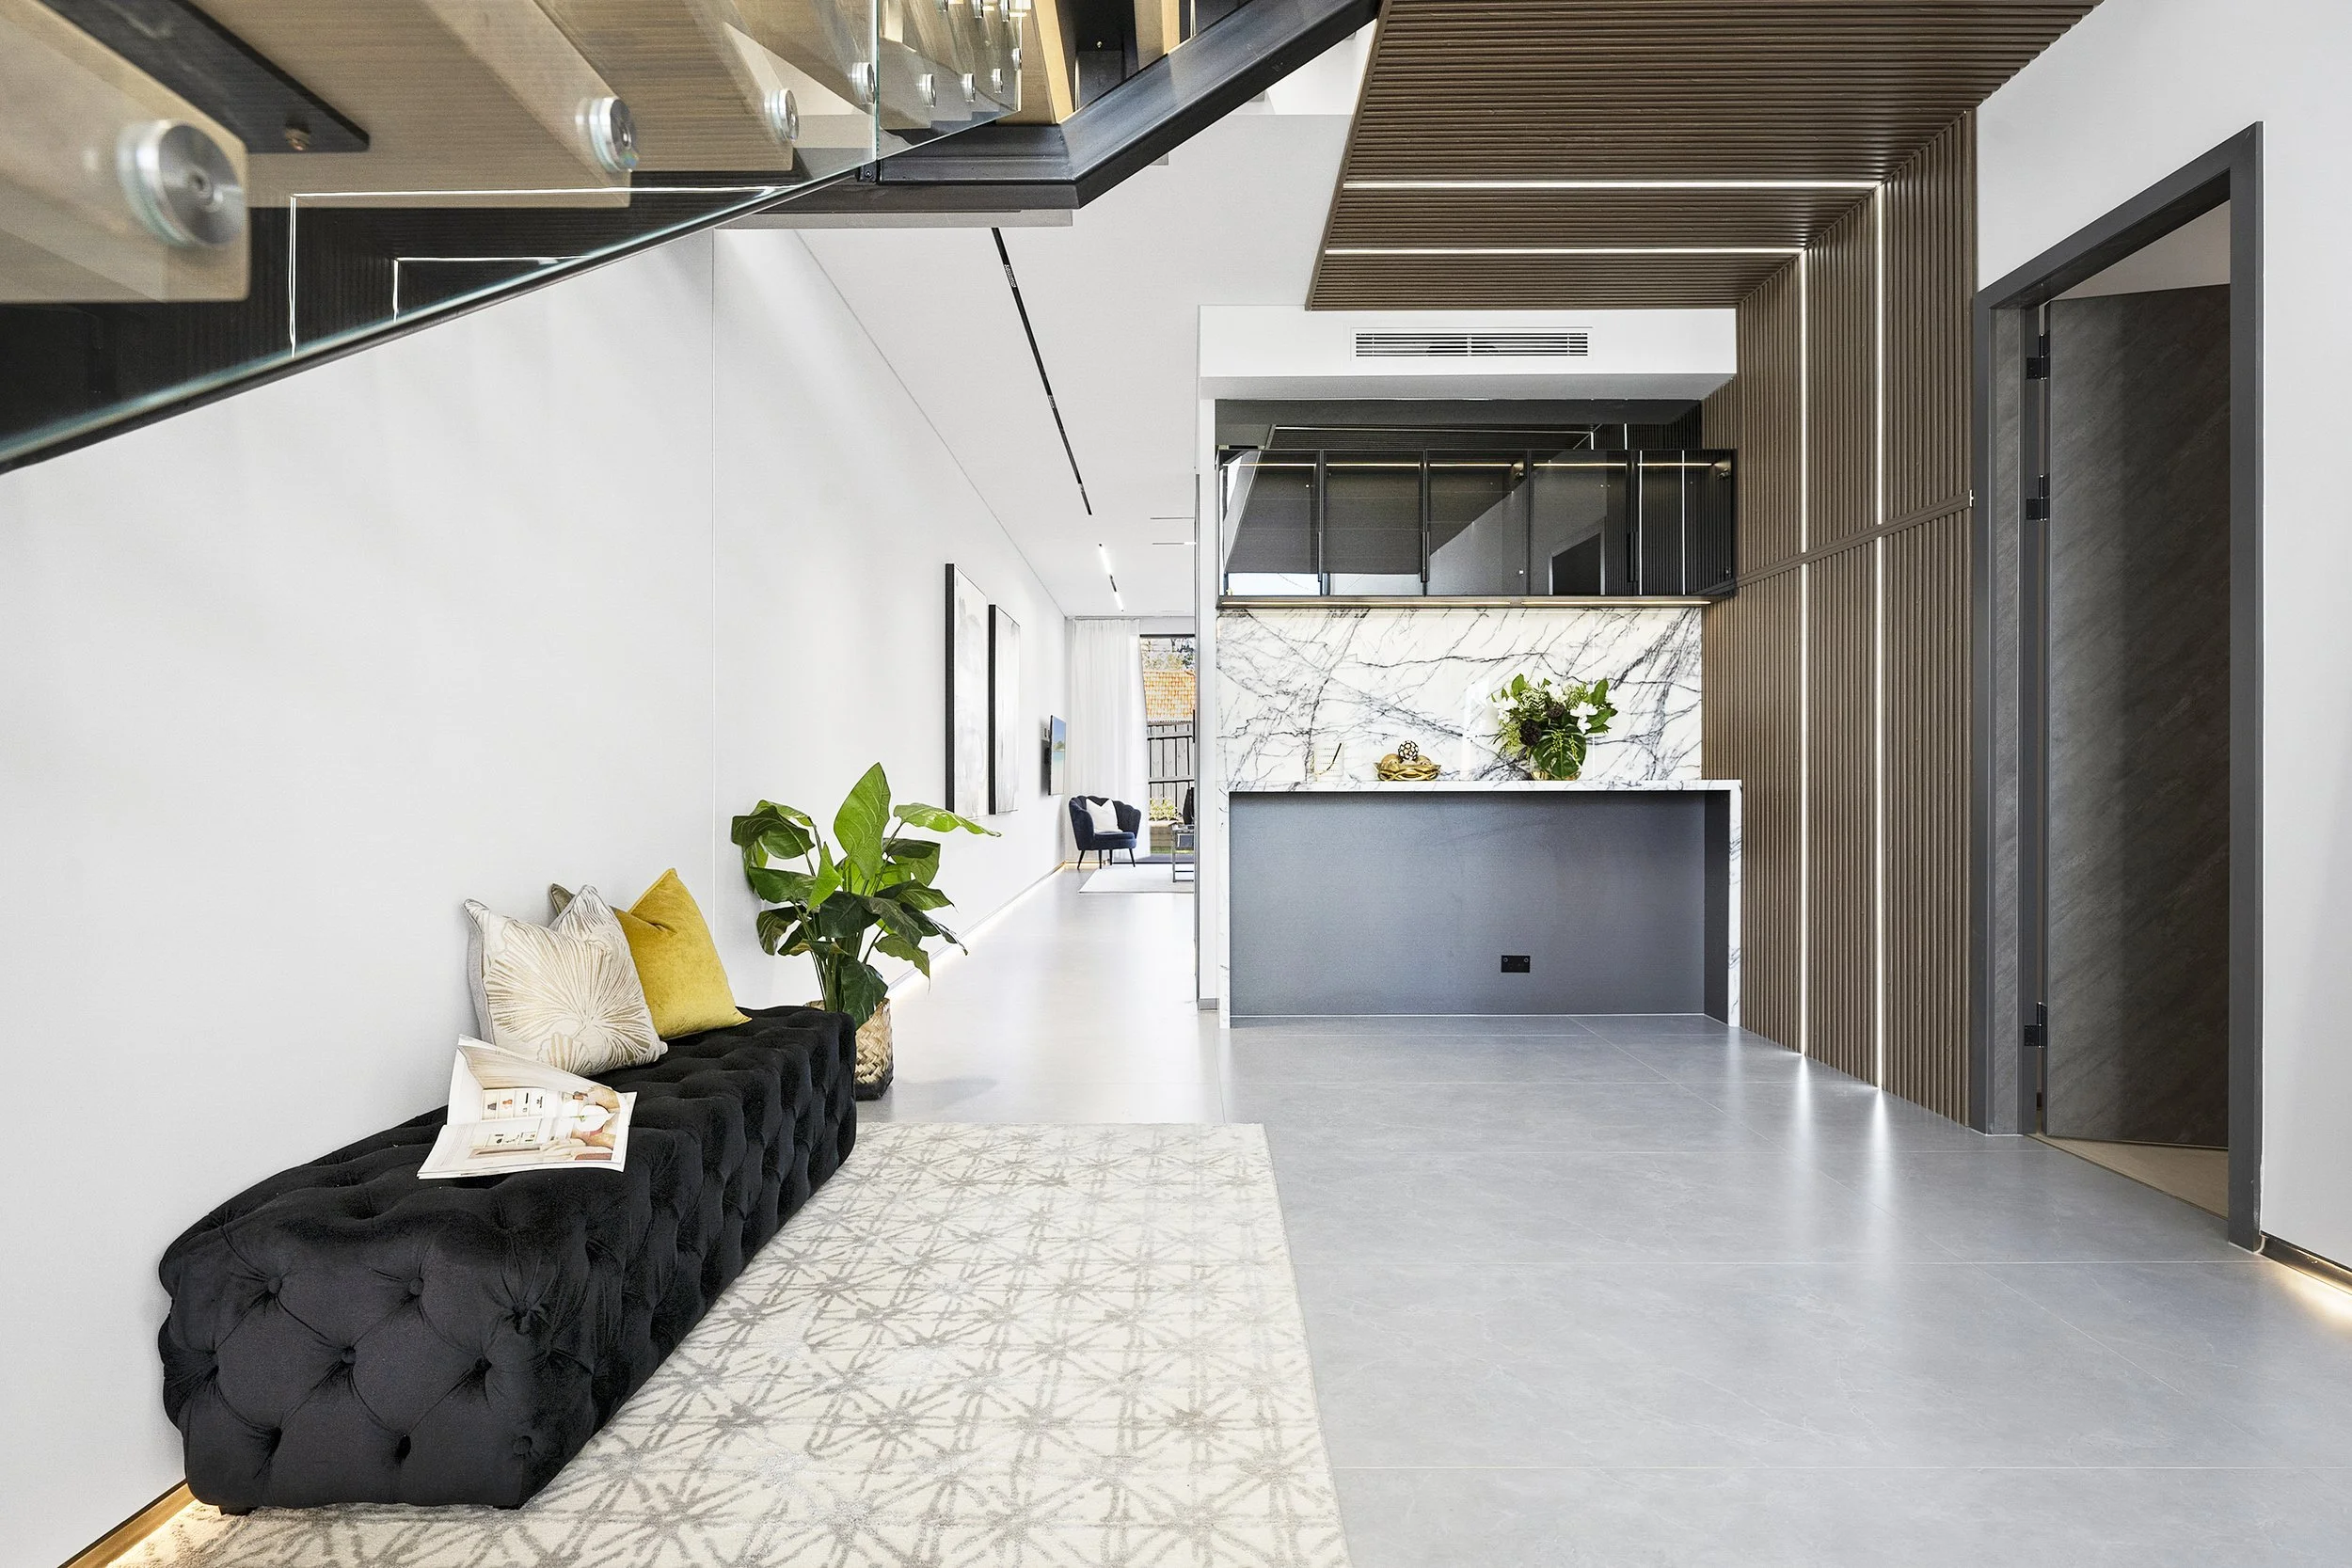
Inside, the stair pairs pale open treads with a dark frame and a glass balustrade. Ribbed lining extends from the adjacent wall across the ceiling, punctuated by fine strips of integrated light. The closely spaced ribs introduce a warmer, more detailed surface alongside the smooth white walls and pale tiled floor.
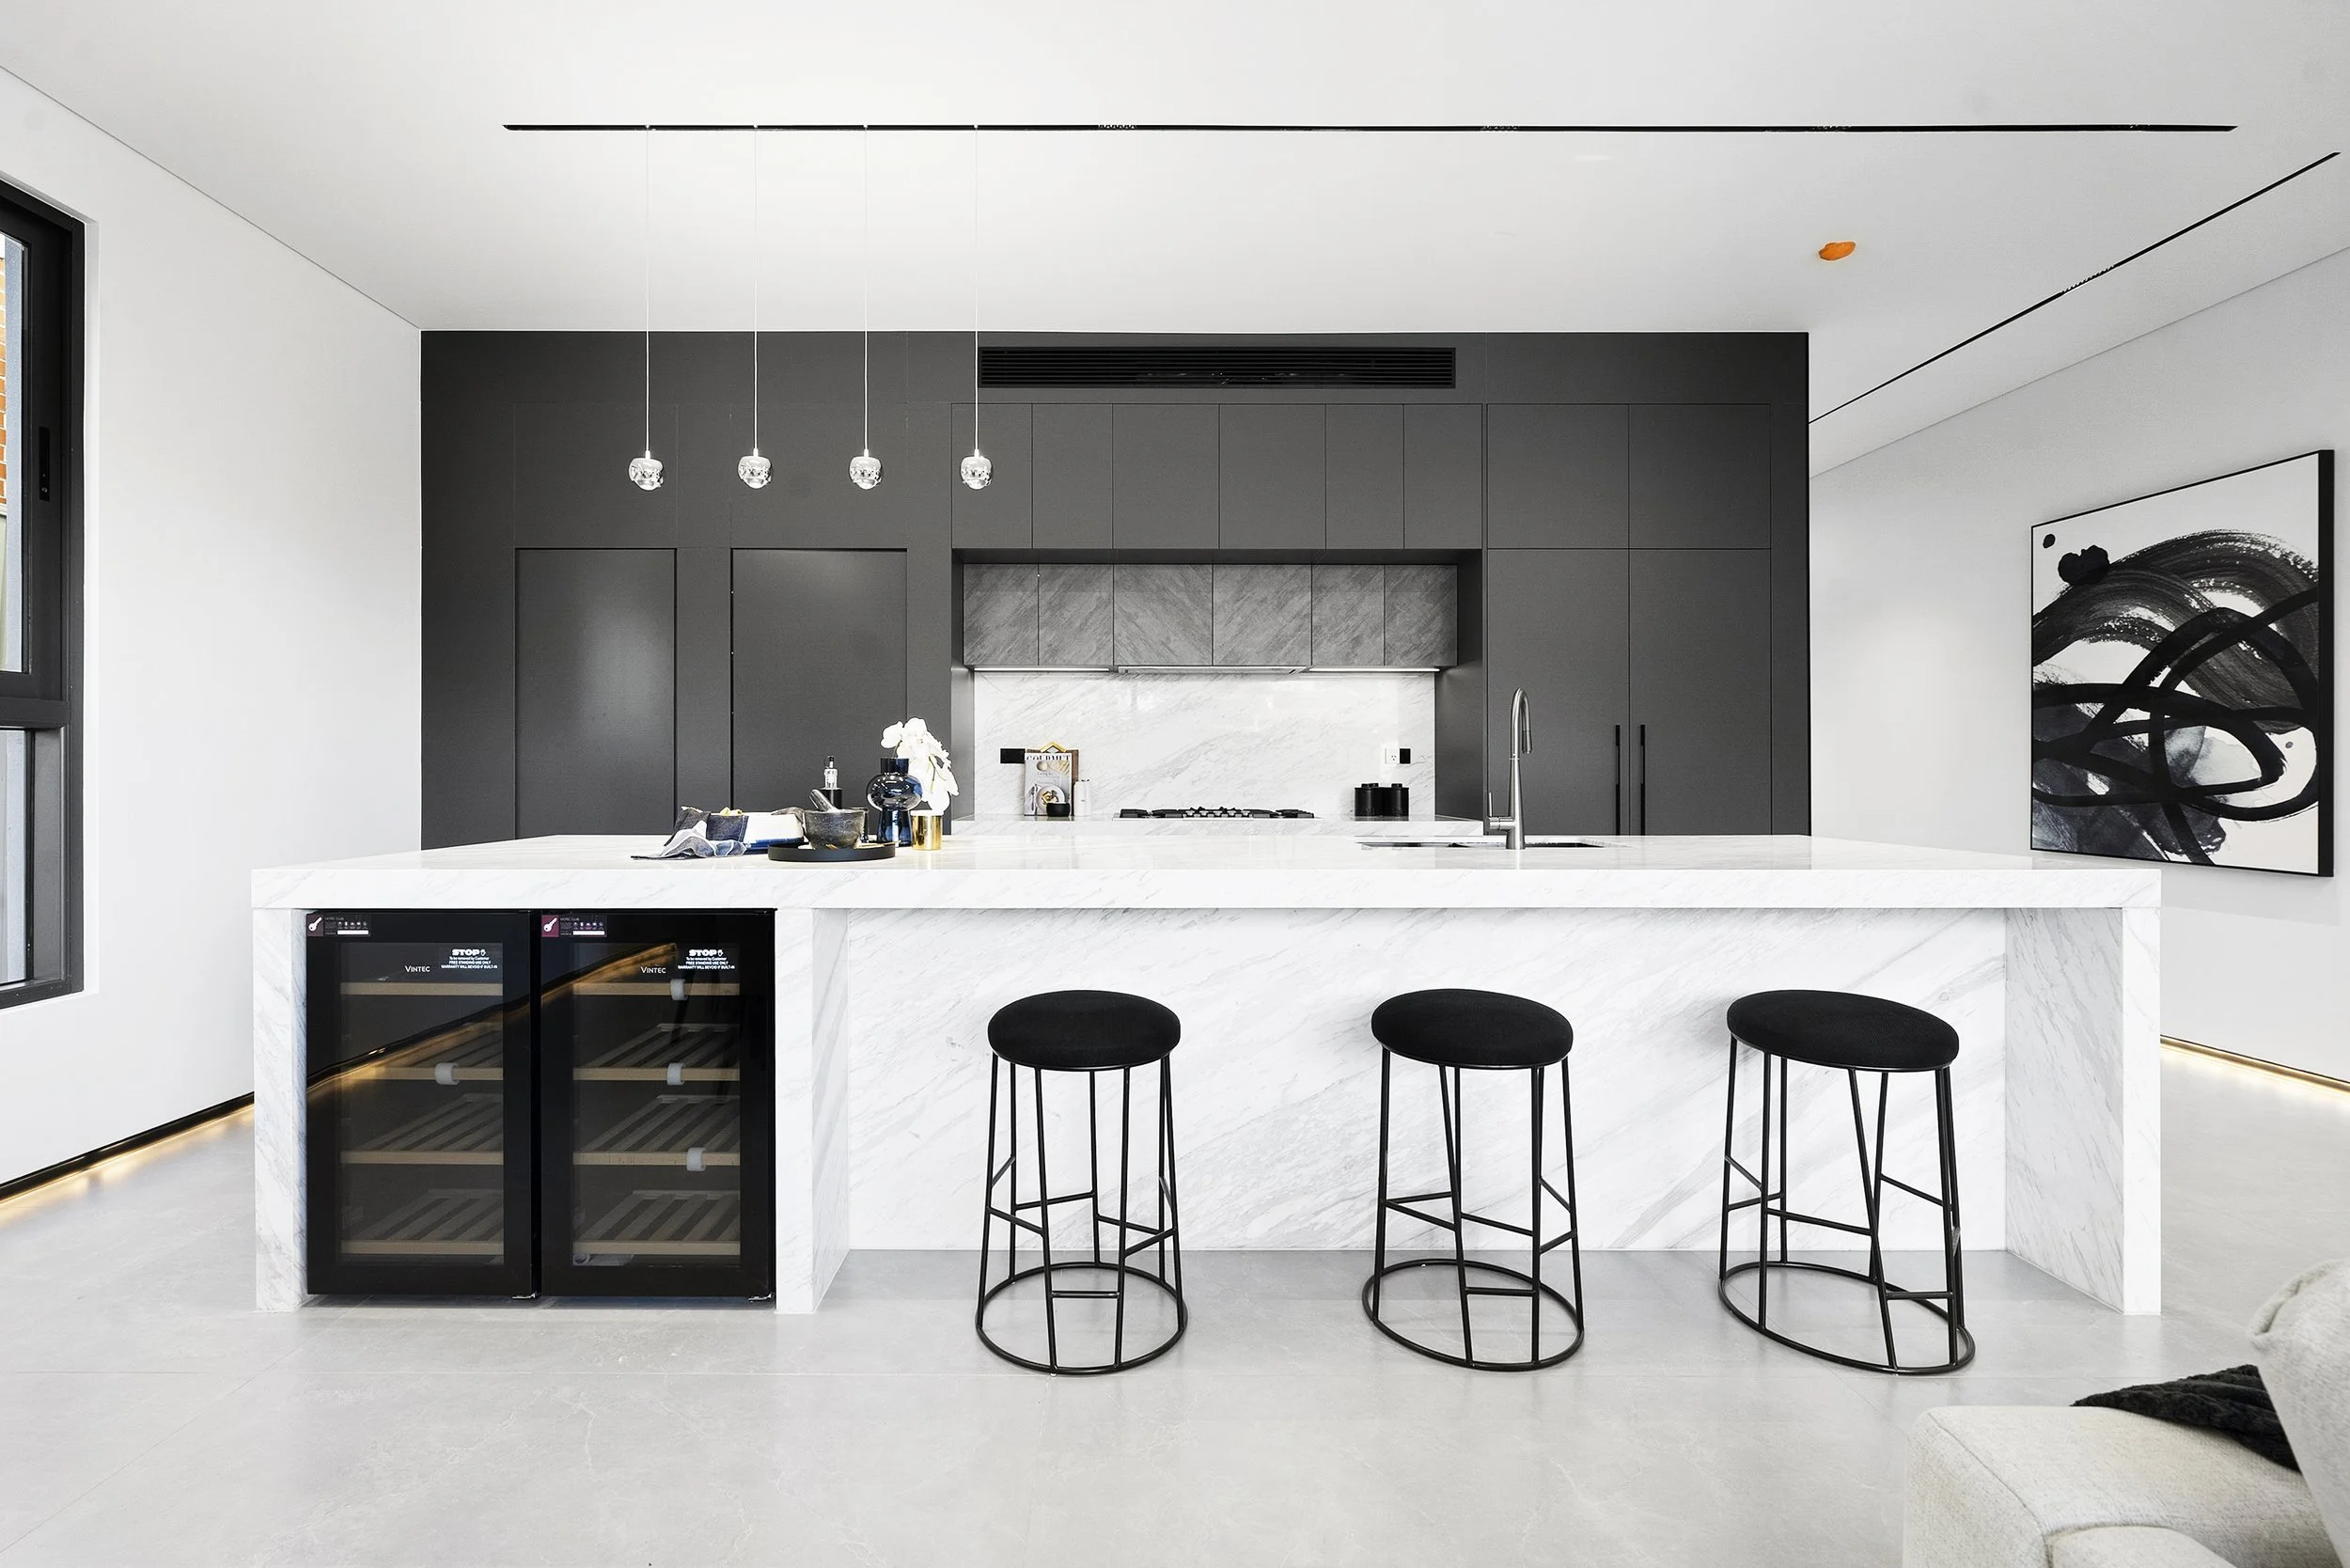
In the kitchen, charcoal cabinetry forms a backdrop to a long island wrapped in pale veined surfaces. The benchtop turns down at each end, framing the seating recess and integrated wine fridges. Small pendants sit above the island, while a narrow line of lighting follows the base of the surrounding walls.