Crows Nest Apartments II:
Arches and Frames
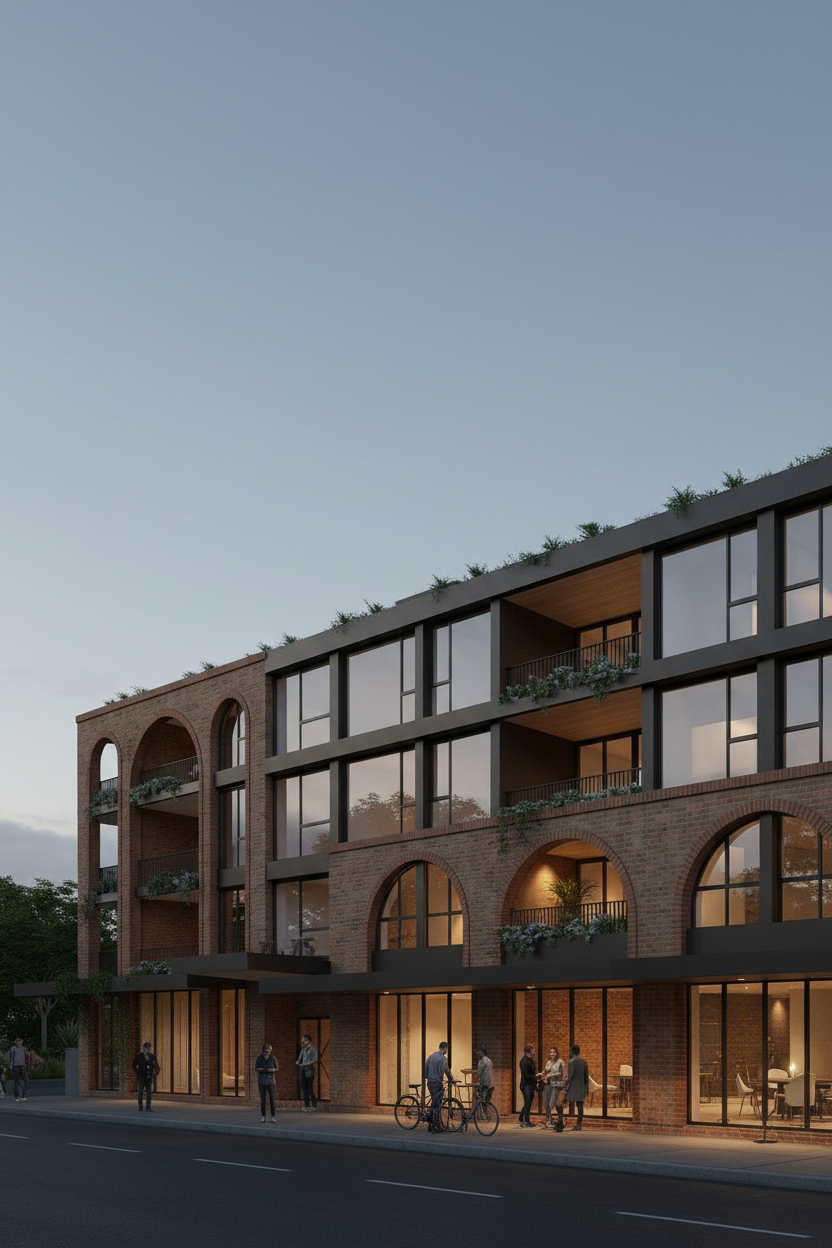
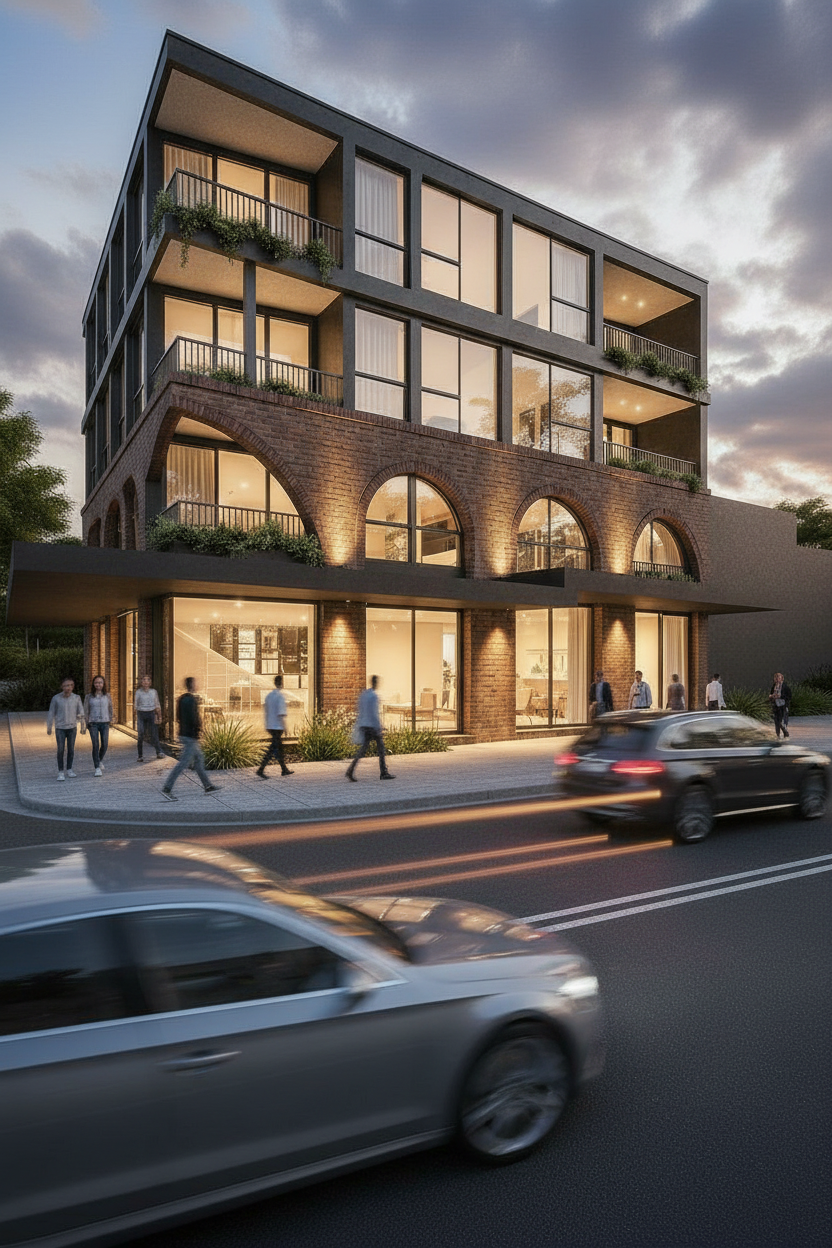
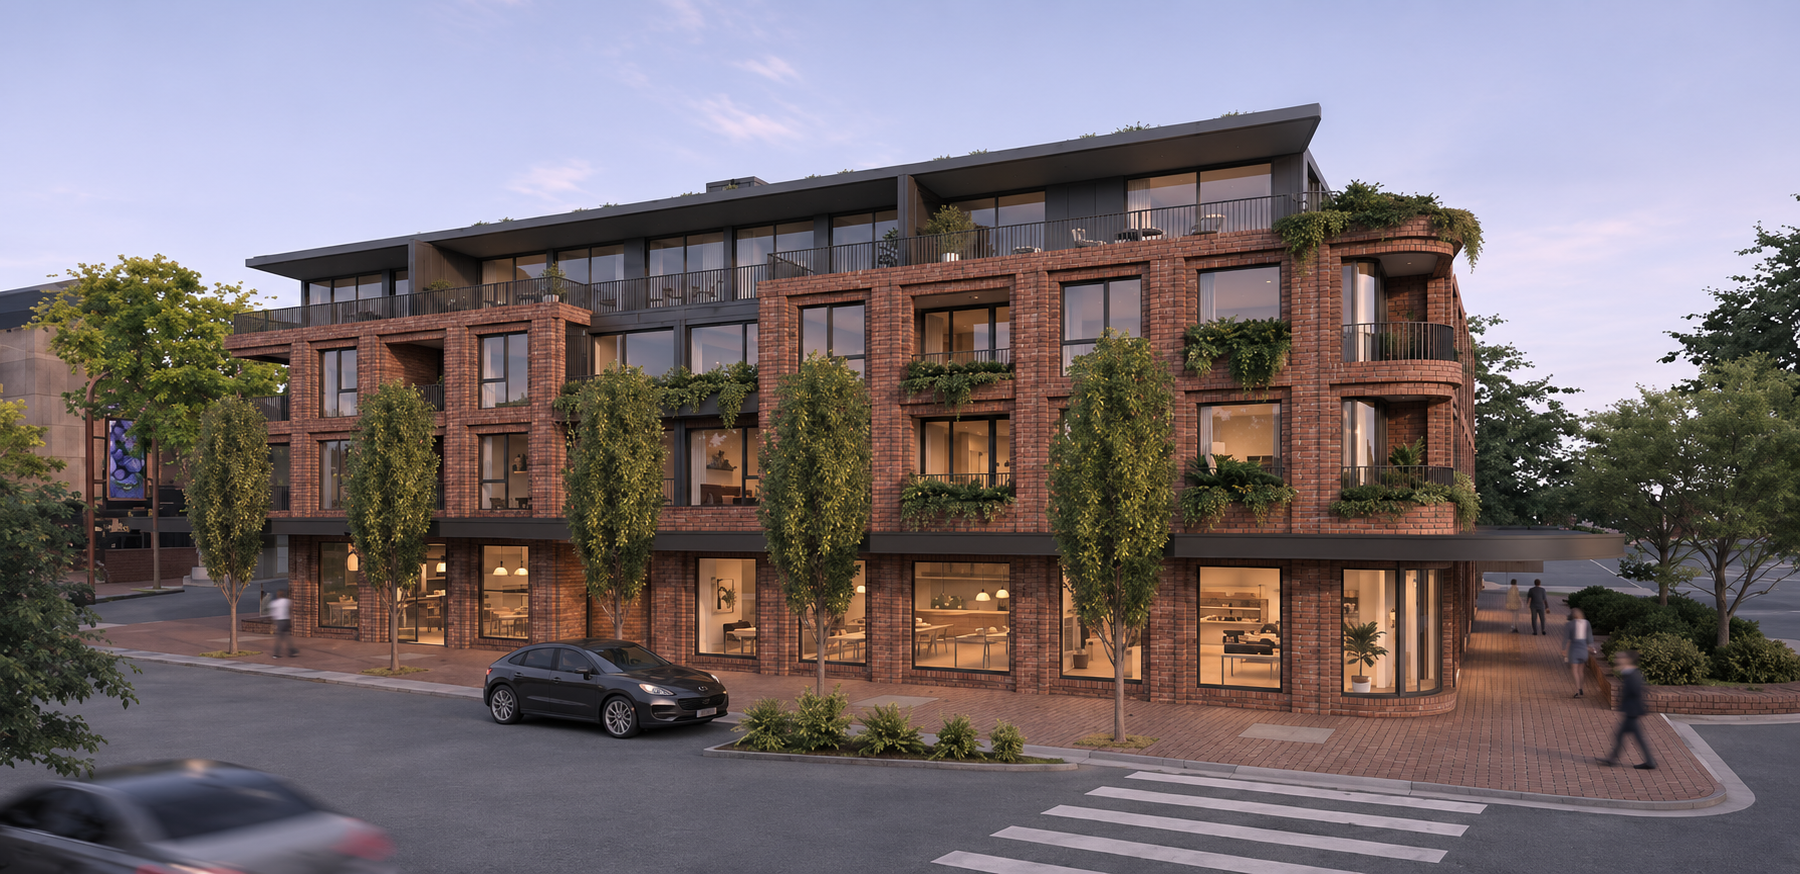
Crows Nest Apartments combines brick arches with the straight lines of a dark façade grid. The arches vary in scale, enclosing stacked balconies in one part of the elevation and individual windows in another. Above the lower brick band, broad glazed bays sit within a rectangular frame, giving the building a distinct change in character between its lower and upper levels.
Recessed balconies add depth to both the brick and framed sections. Warm-toned linings sit behind slender dark balustrades, with planting gathered along the edges and trailing over the brickwork. A thin line of greenery also follows the roof edge.
At street level, brick piers divide the frontage into large glazed bays beneath a continuous dark canopy. The canopy turns the corner, linking the front and side elevations. Warm lighting at the arches brings the brick texture into relief and emphasises the depth of the openings.