
Crafting spaces.
ARCHITECTURE & INTERIOR DESIGN · SYDNEY & MELBOURNE
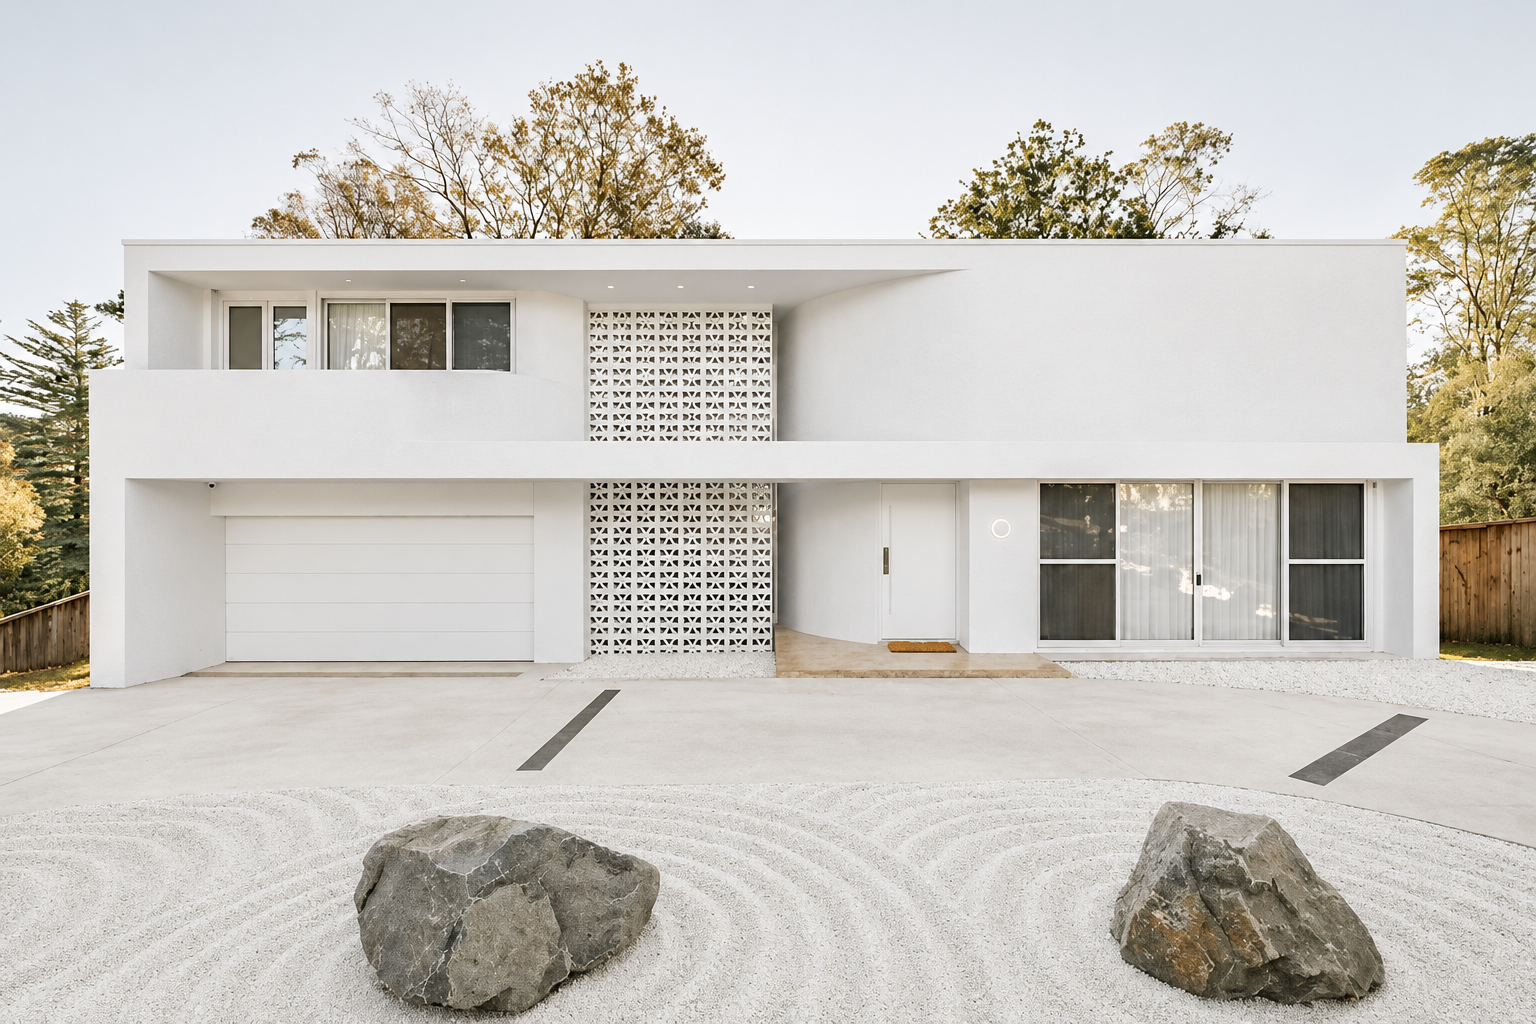
New Homes, Renovations, Dual-Occupancies, Town Houses, Apartments, Commercial and Industrial spaces across Sydney and Melbourne.
Building Lifestyles.
Six reasons clients choose us.
WHY YAN HONDA
Architecture & Interior Design, one studio
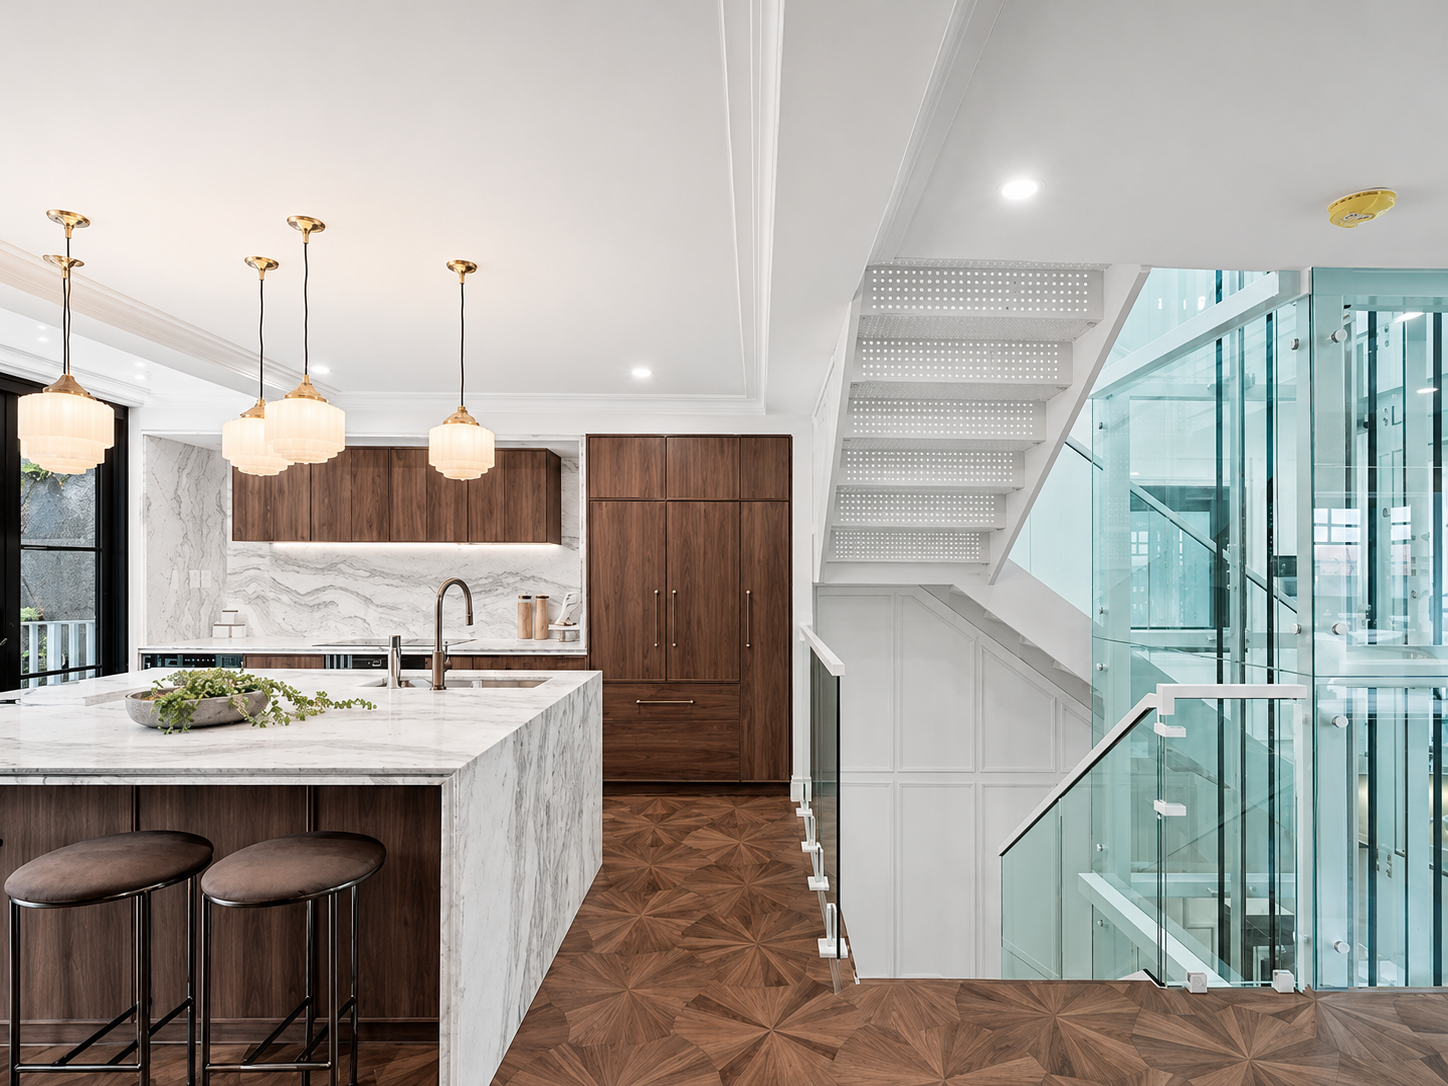
We bring architecture and interior design together in one studio to serve as your one-stop shop from initial concept to the final product. By treating the exterior structure and the interior spaces as one continuous vision, we create designs that feel completely cohesive inside and out.
01
We know your council
Navigating local planning controls and LEPs requires deep, localised knowledge. We have extensive, proven experience liaising directly with councils to secure smooth development approvals for our clients. Our track record spans across Sydney, successfully managing applications with Waverley, Woollahra, Mosman, North Sydney, Willoughby, Lane Cove, Ku-ring-gai, Hornsby, Northern Beaches, City of Sydney, Inner West, Burwood, Strathfield, Canada Bay, Randwick, Ryde, Parramatta, The Hills Shire, Cumberland, Fairfield, Blacktown, Penrith, Liverpool, Bayside, Georges River, Canterbury-Bankstown, Sutherland Shire, and Campbelltown Councils.
02
Yes, we do Class 2
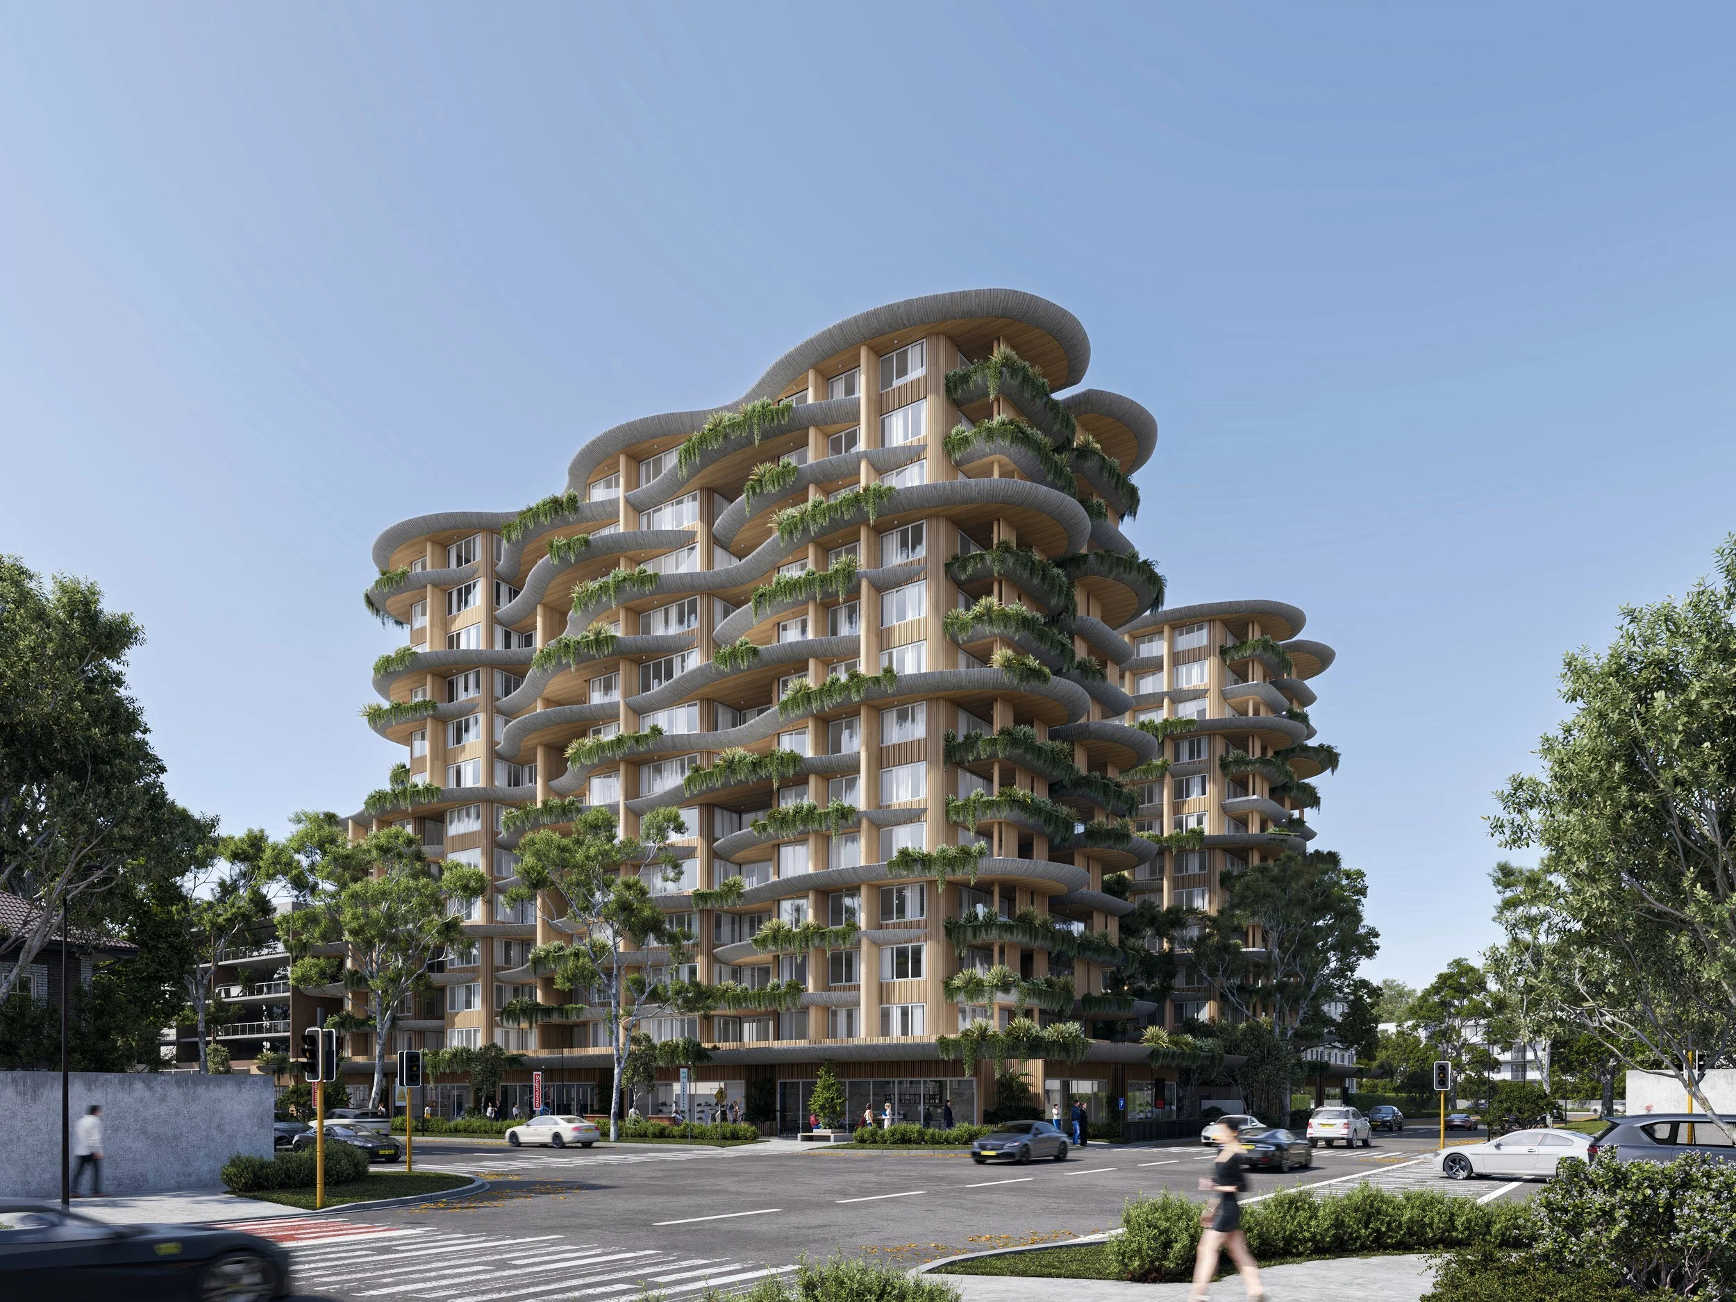
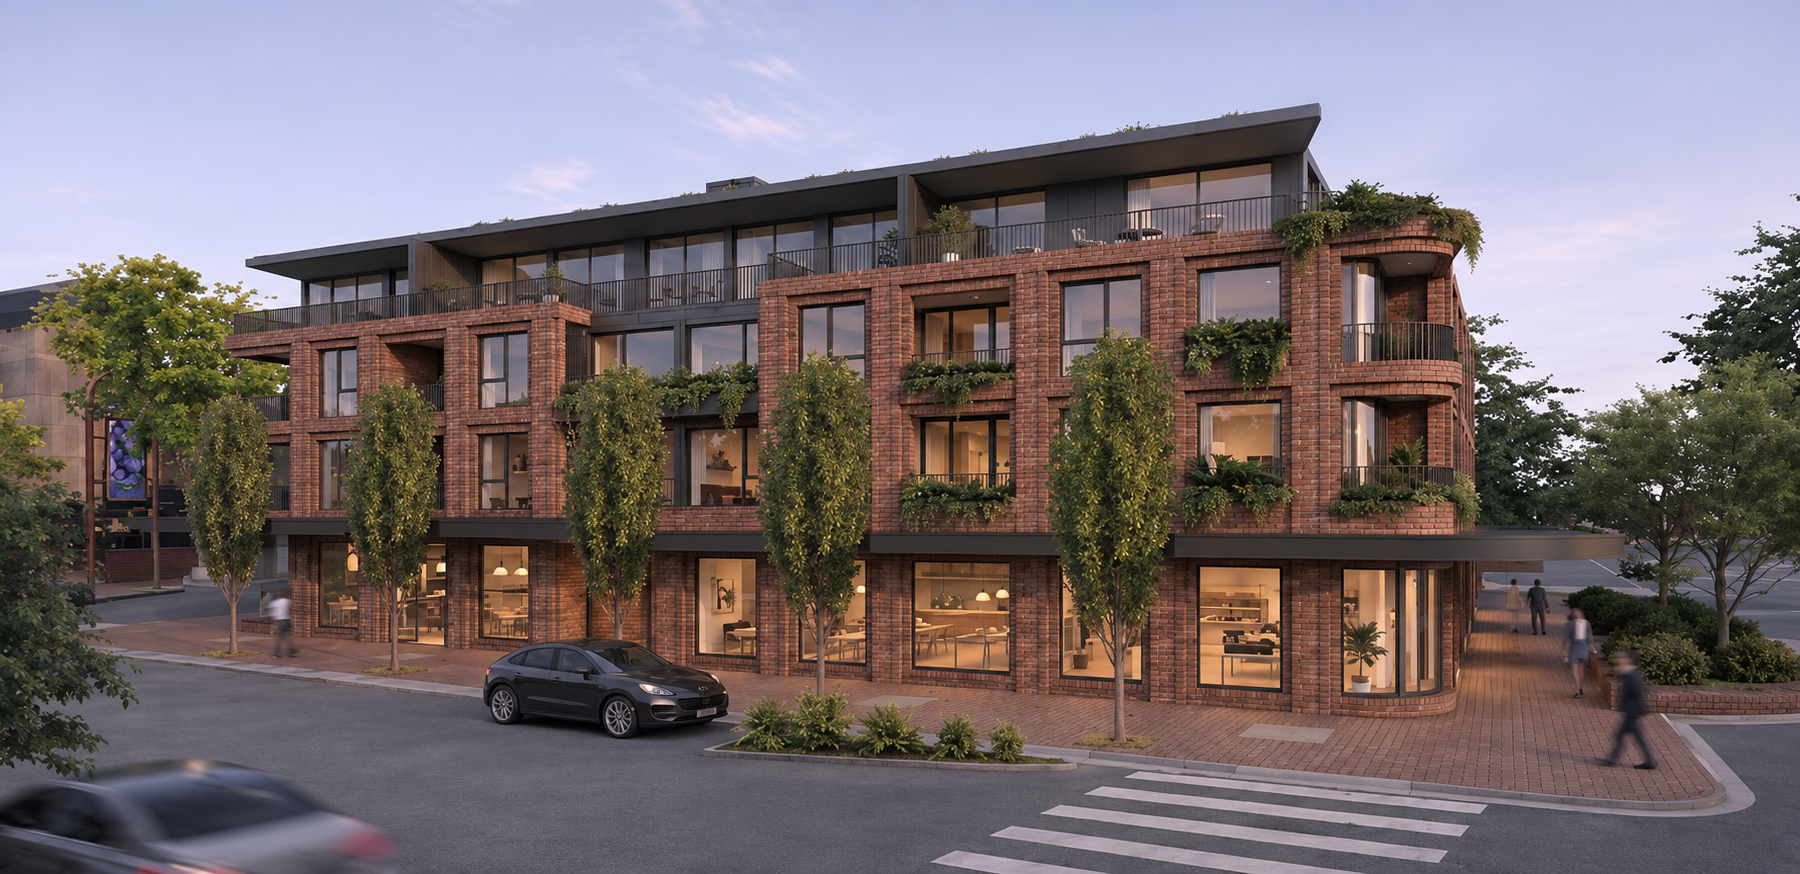
We confidently scale our services to meet the demands of any residential project. Whether we are delivering a custom single dwelling, a dual occupancy, or navigating the strict compliance of a Class 2 apartment building or mixed-use development, our studio provides a seamless, end-to-end design and documentation process.
03
Kaizen, built into how we work
Rooted in Kaizen (改善)—the Japanese principle of continuous improvement—our design process is driven by constant refinement. We critically analyse and evolve every concept, ensuring that every sightline, transition, and spatial proportion is meticulously resolved. The result is a highly intentional design where no space is an afterthought, and every element serves a distinct architectural purpose.
04
You deal directly with our directors
When you partner with our studio, you work directly with the directors throughout the entire lifespan of your project—unlike in larger firms. Gus and Ted maintain hands-on involvement from the initial sketch through to the final stages of construction. Your vision is guided by our most experienced hands every step of the way.
05
Current & completed works.
SELECTED PROJECTS
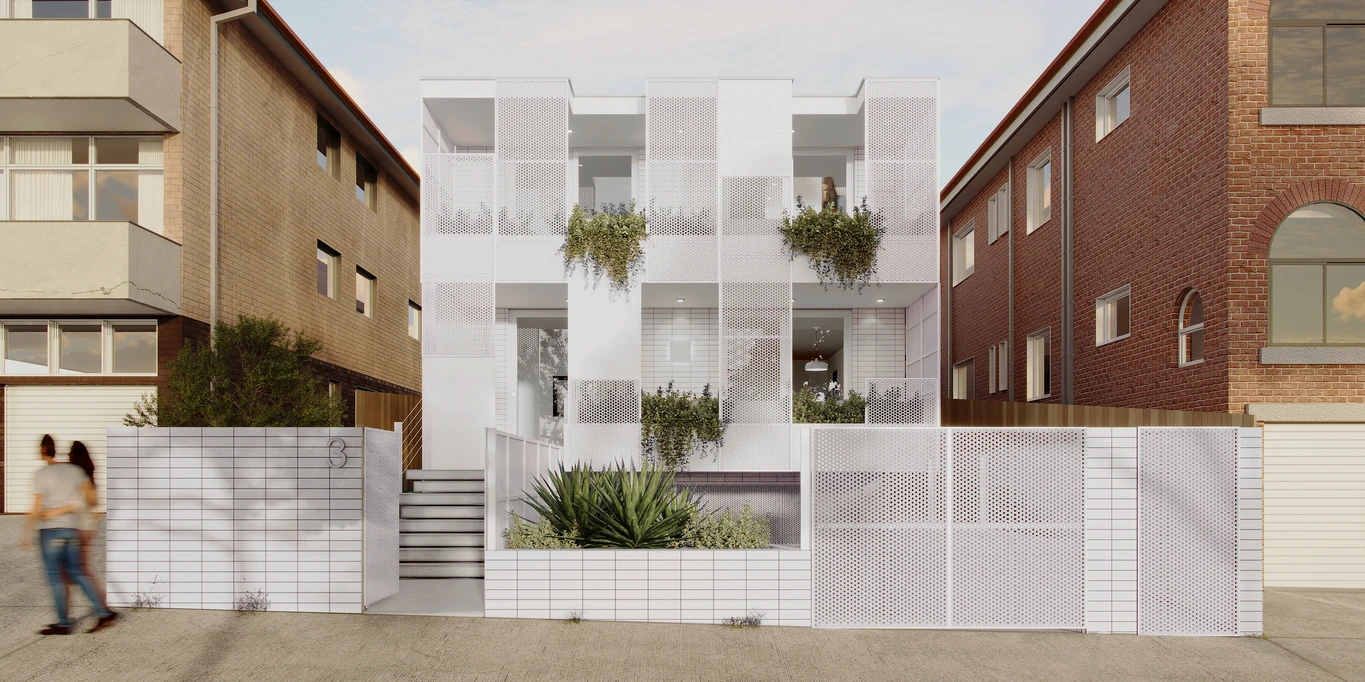
BONDI JUNCTION · NEW HOUSE, Coming Soon
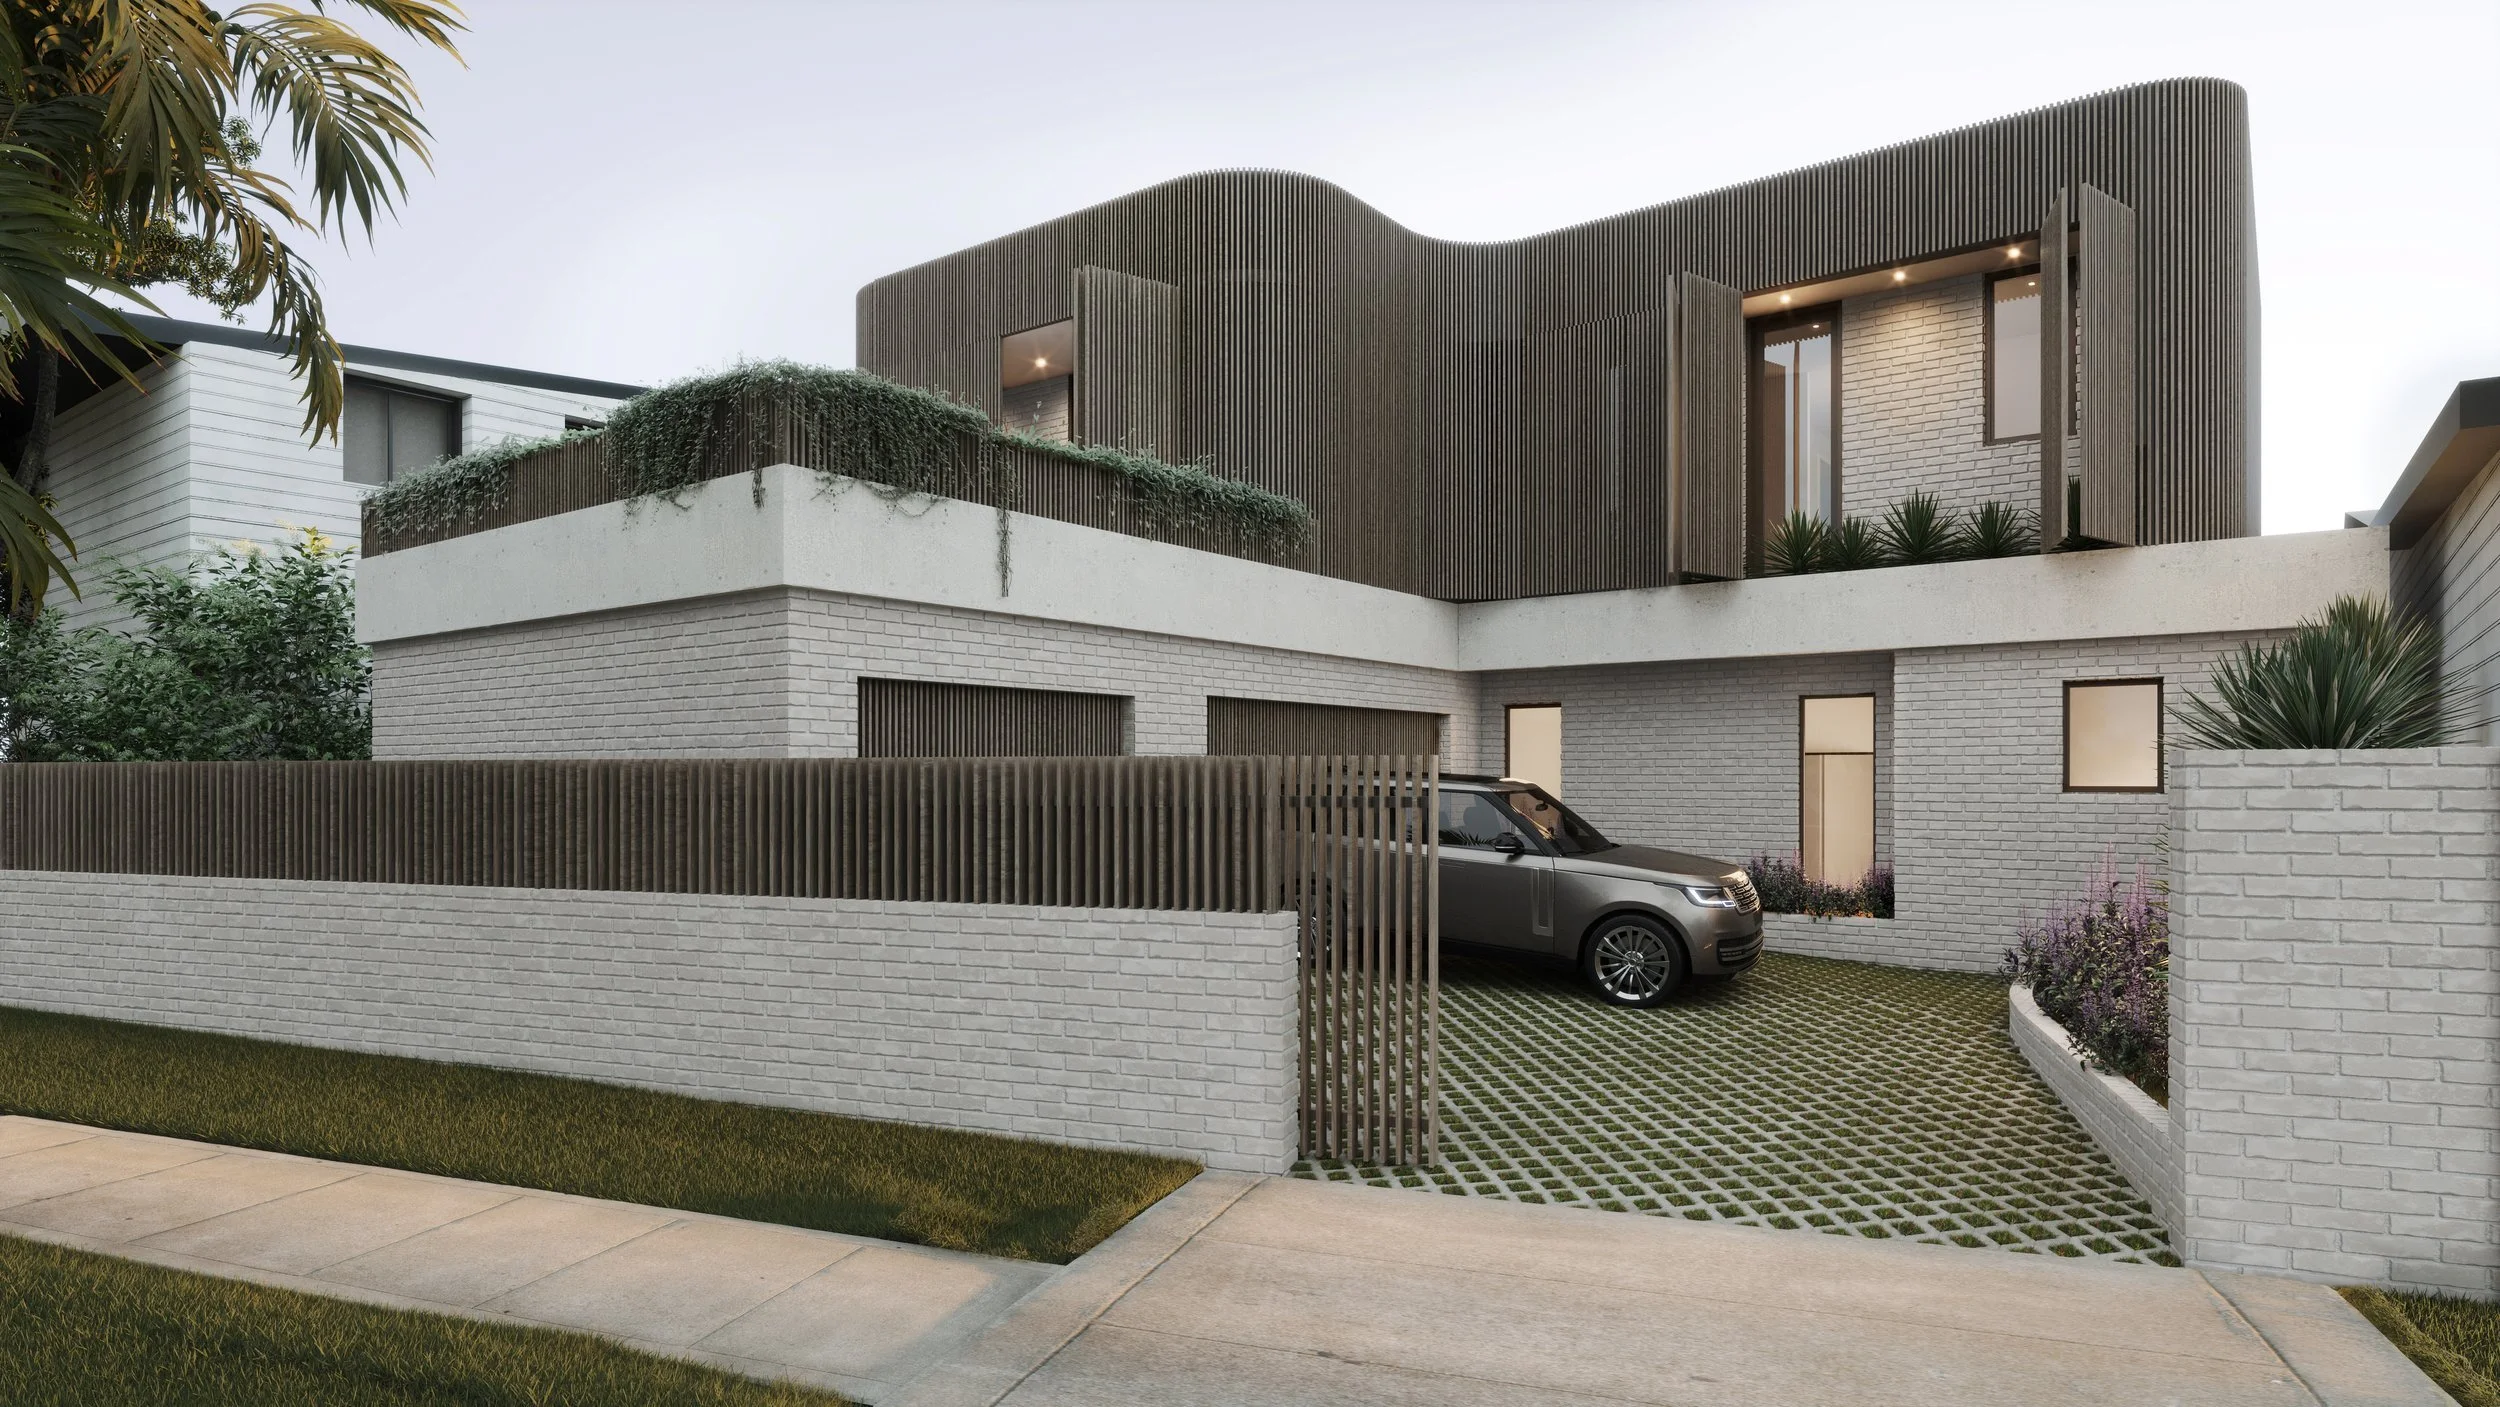
COLLAROY · NEW HOUSE, 2025
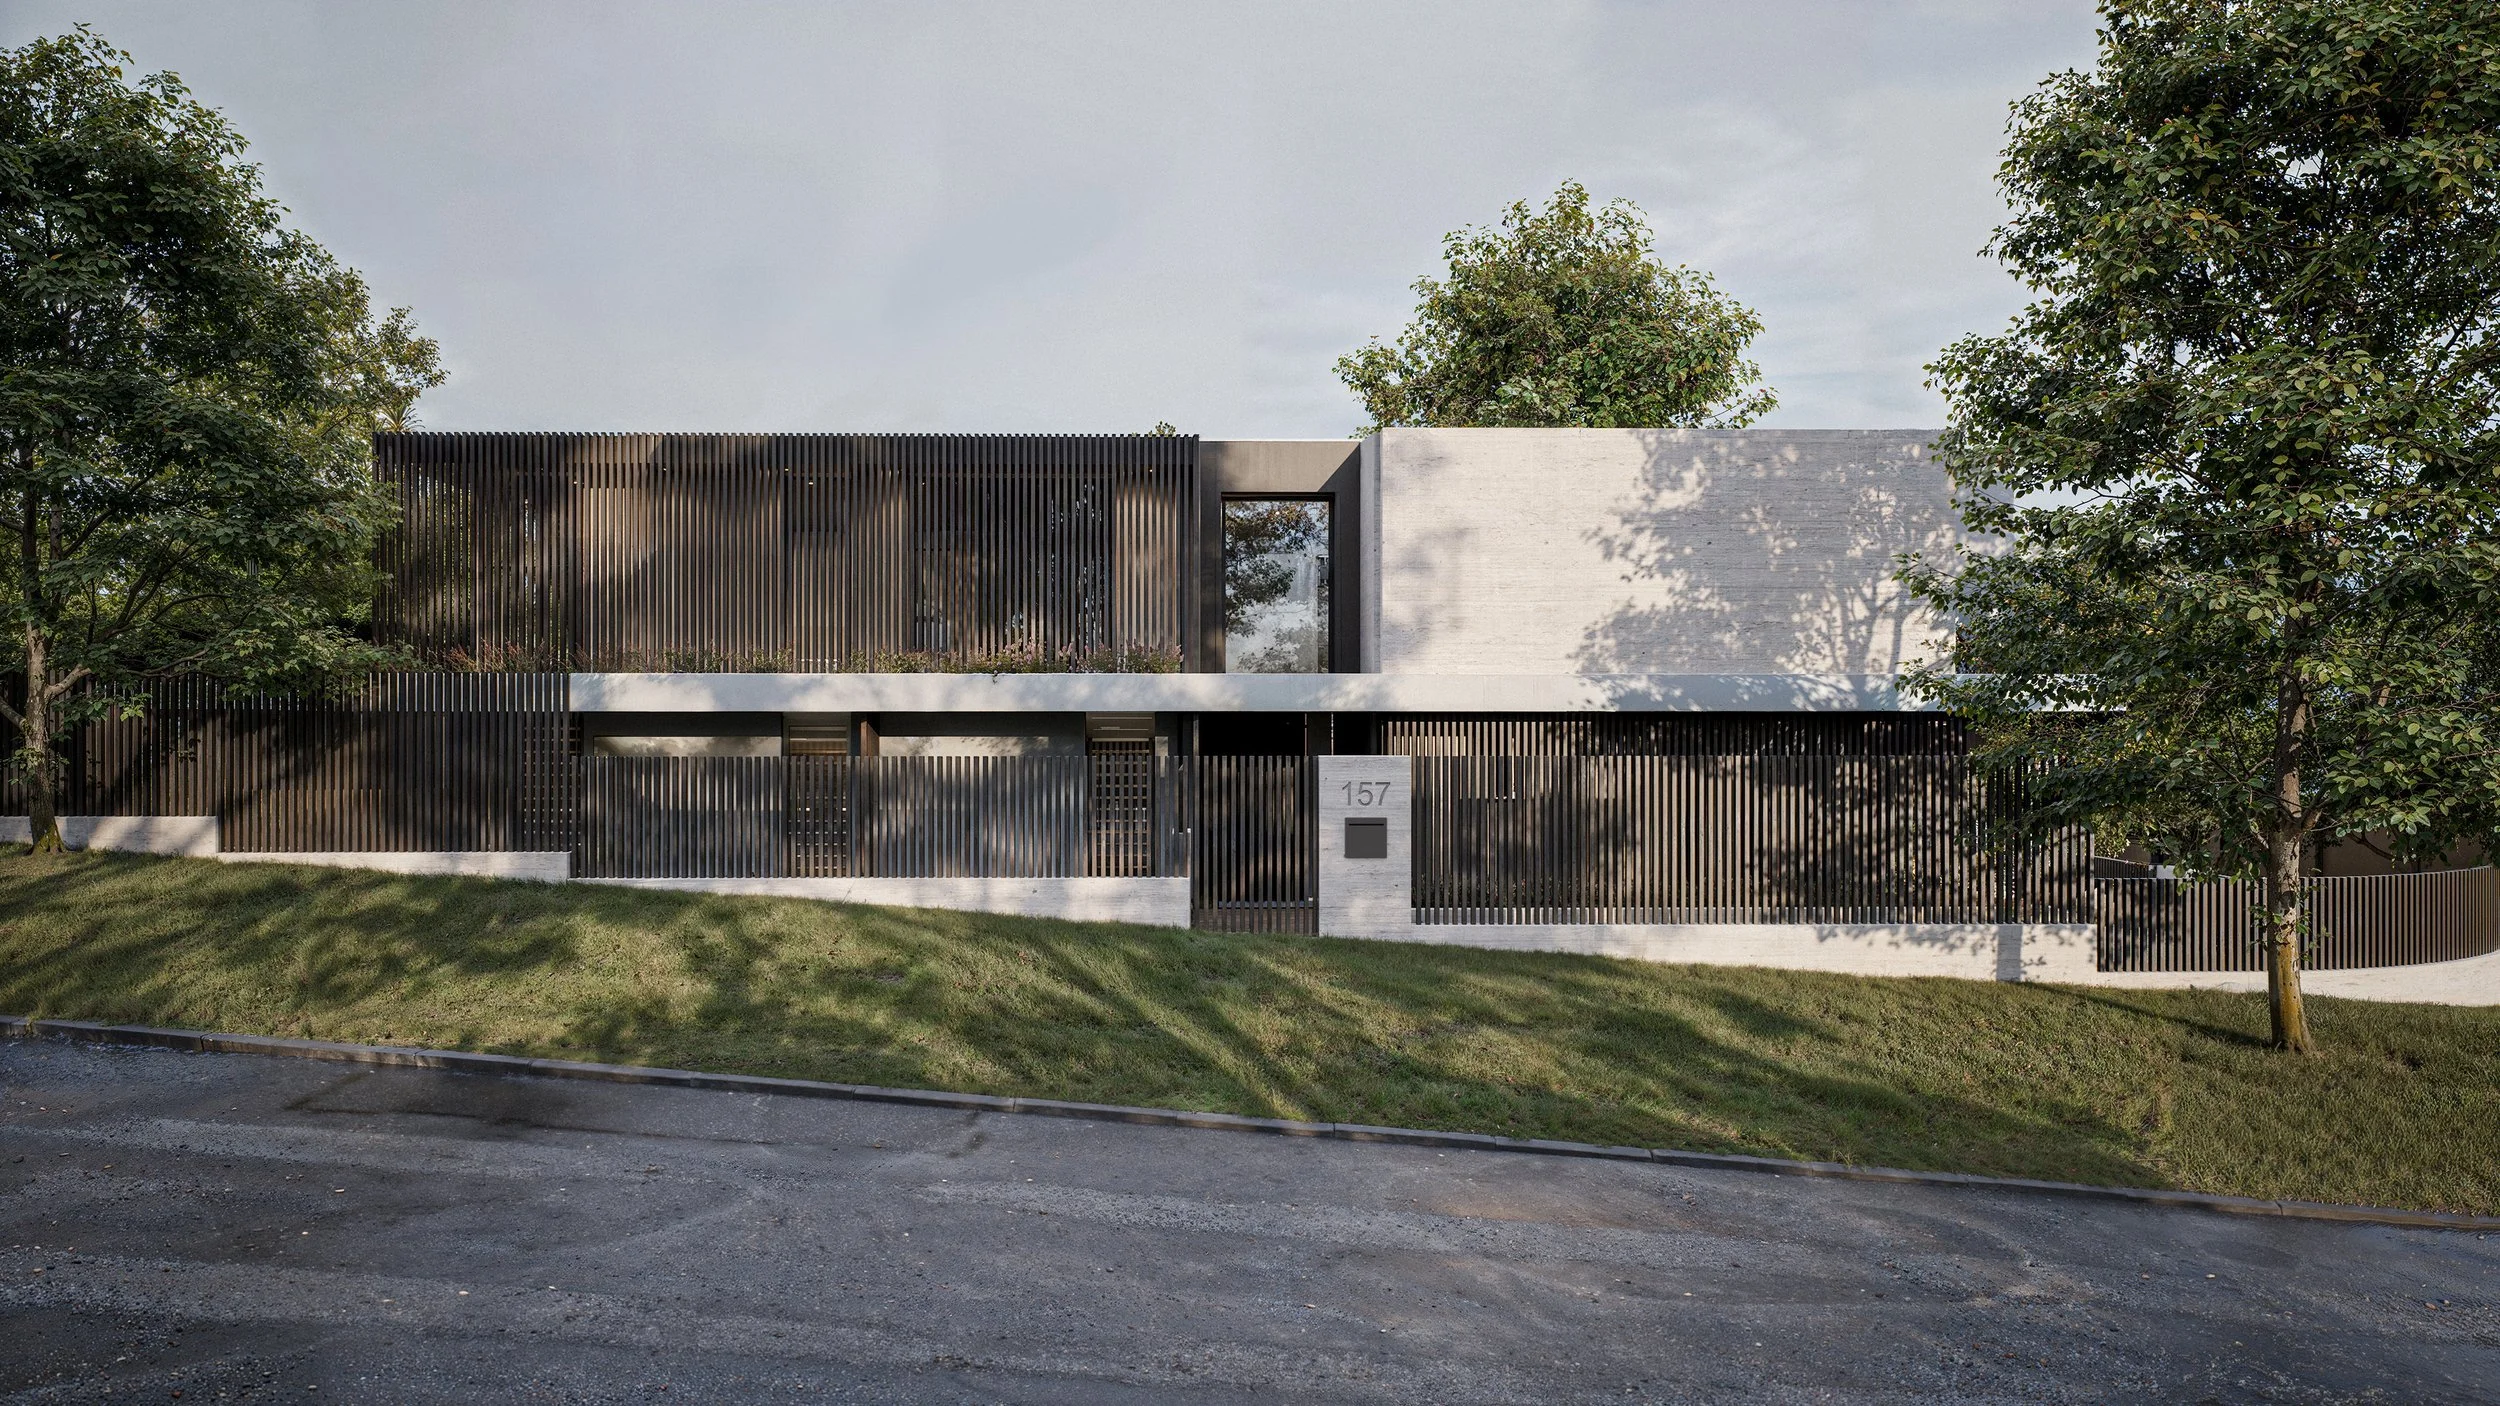
CHATSWOOD II · NEW HOUSE, 2024
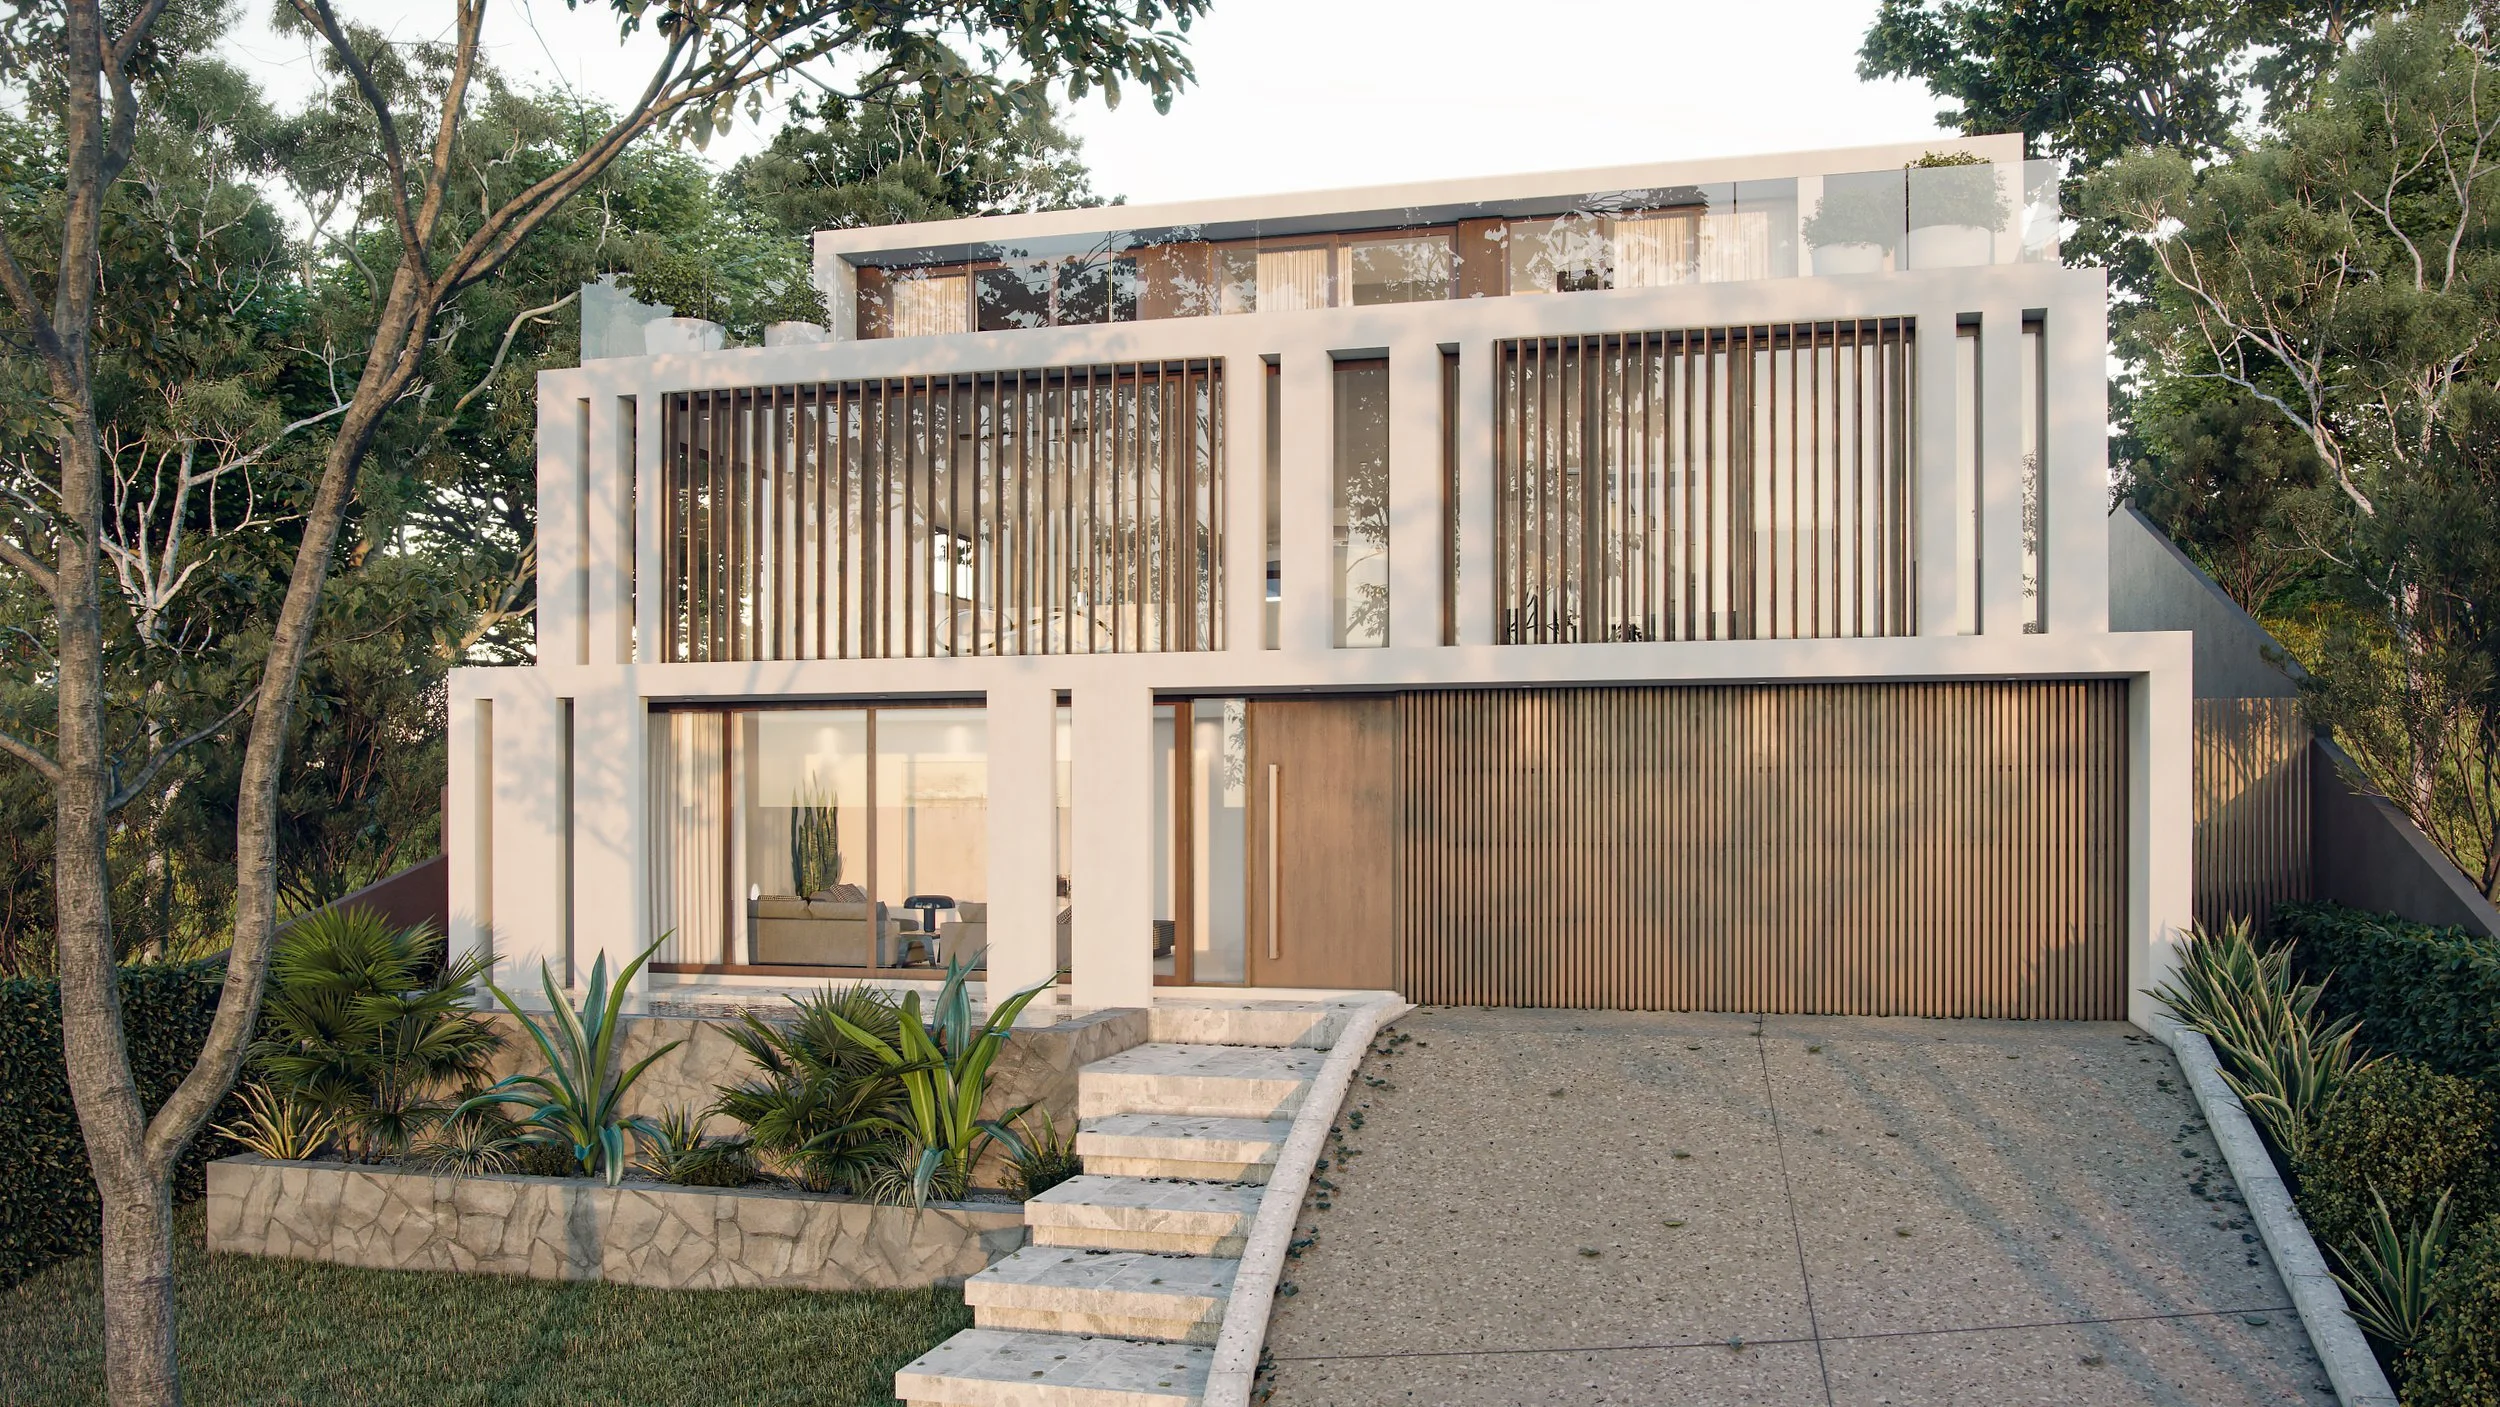
EAST LINDFIELD · NEW HOUSE, 2022
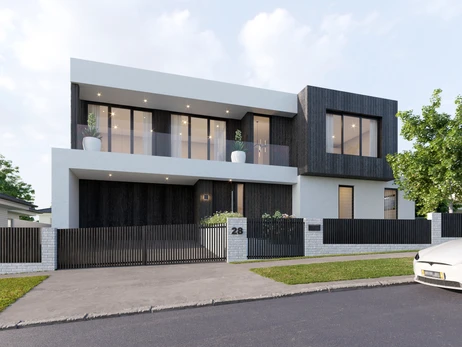
NORTH RYDE · NEW HOUSE, 2022
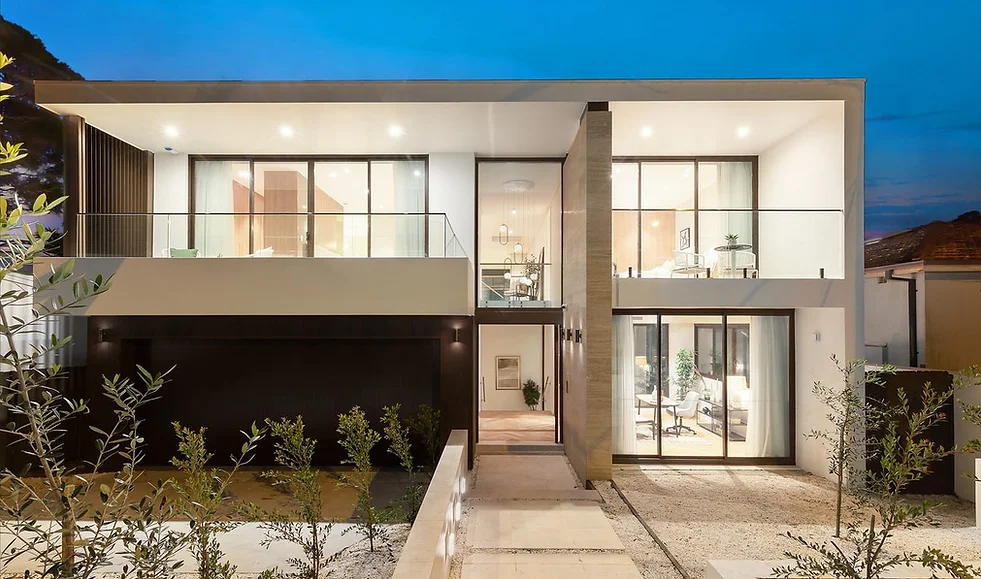
CHATSWOOD · NEW HOUSE, 2022
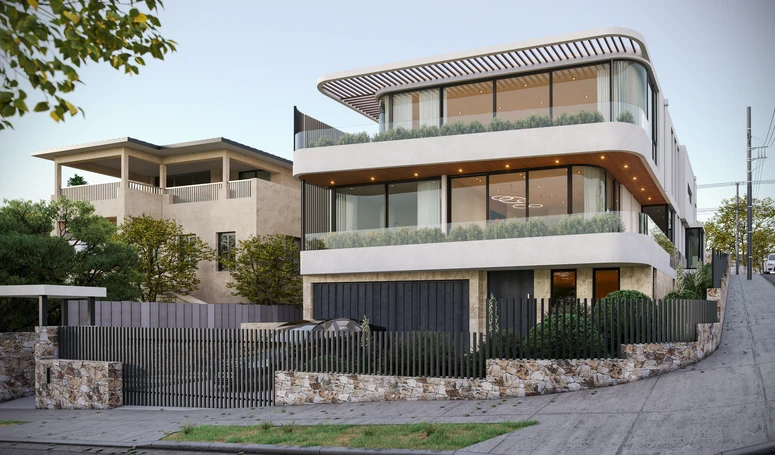
VAUCLUSE · NEW HOUSE, 2021
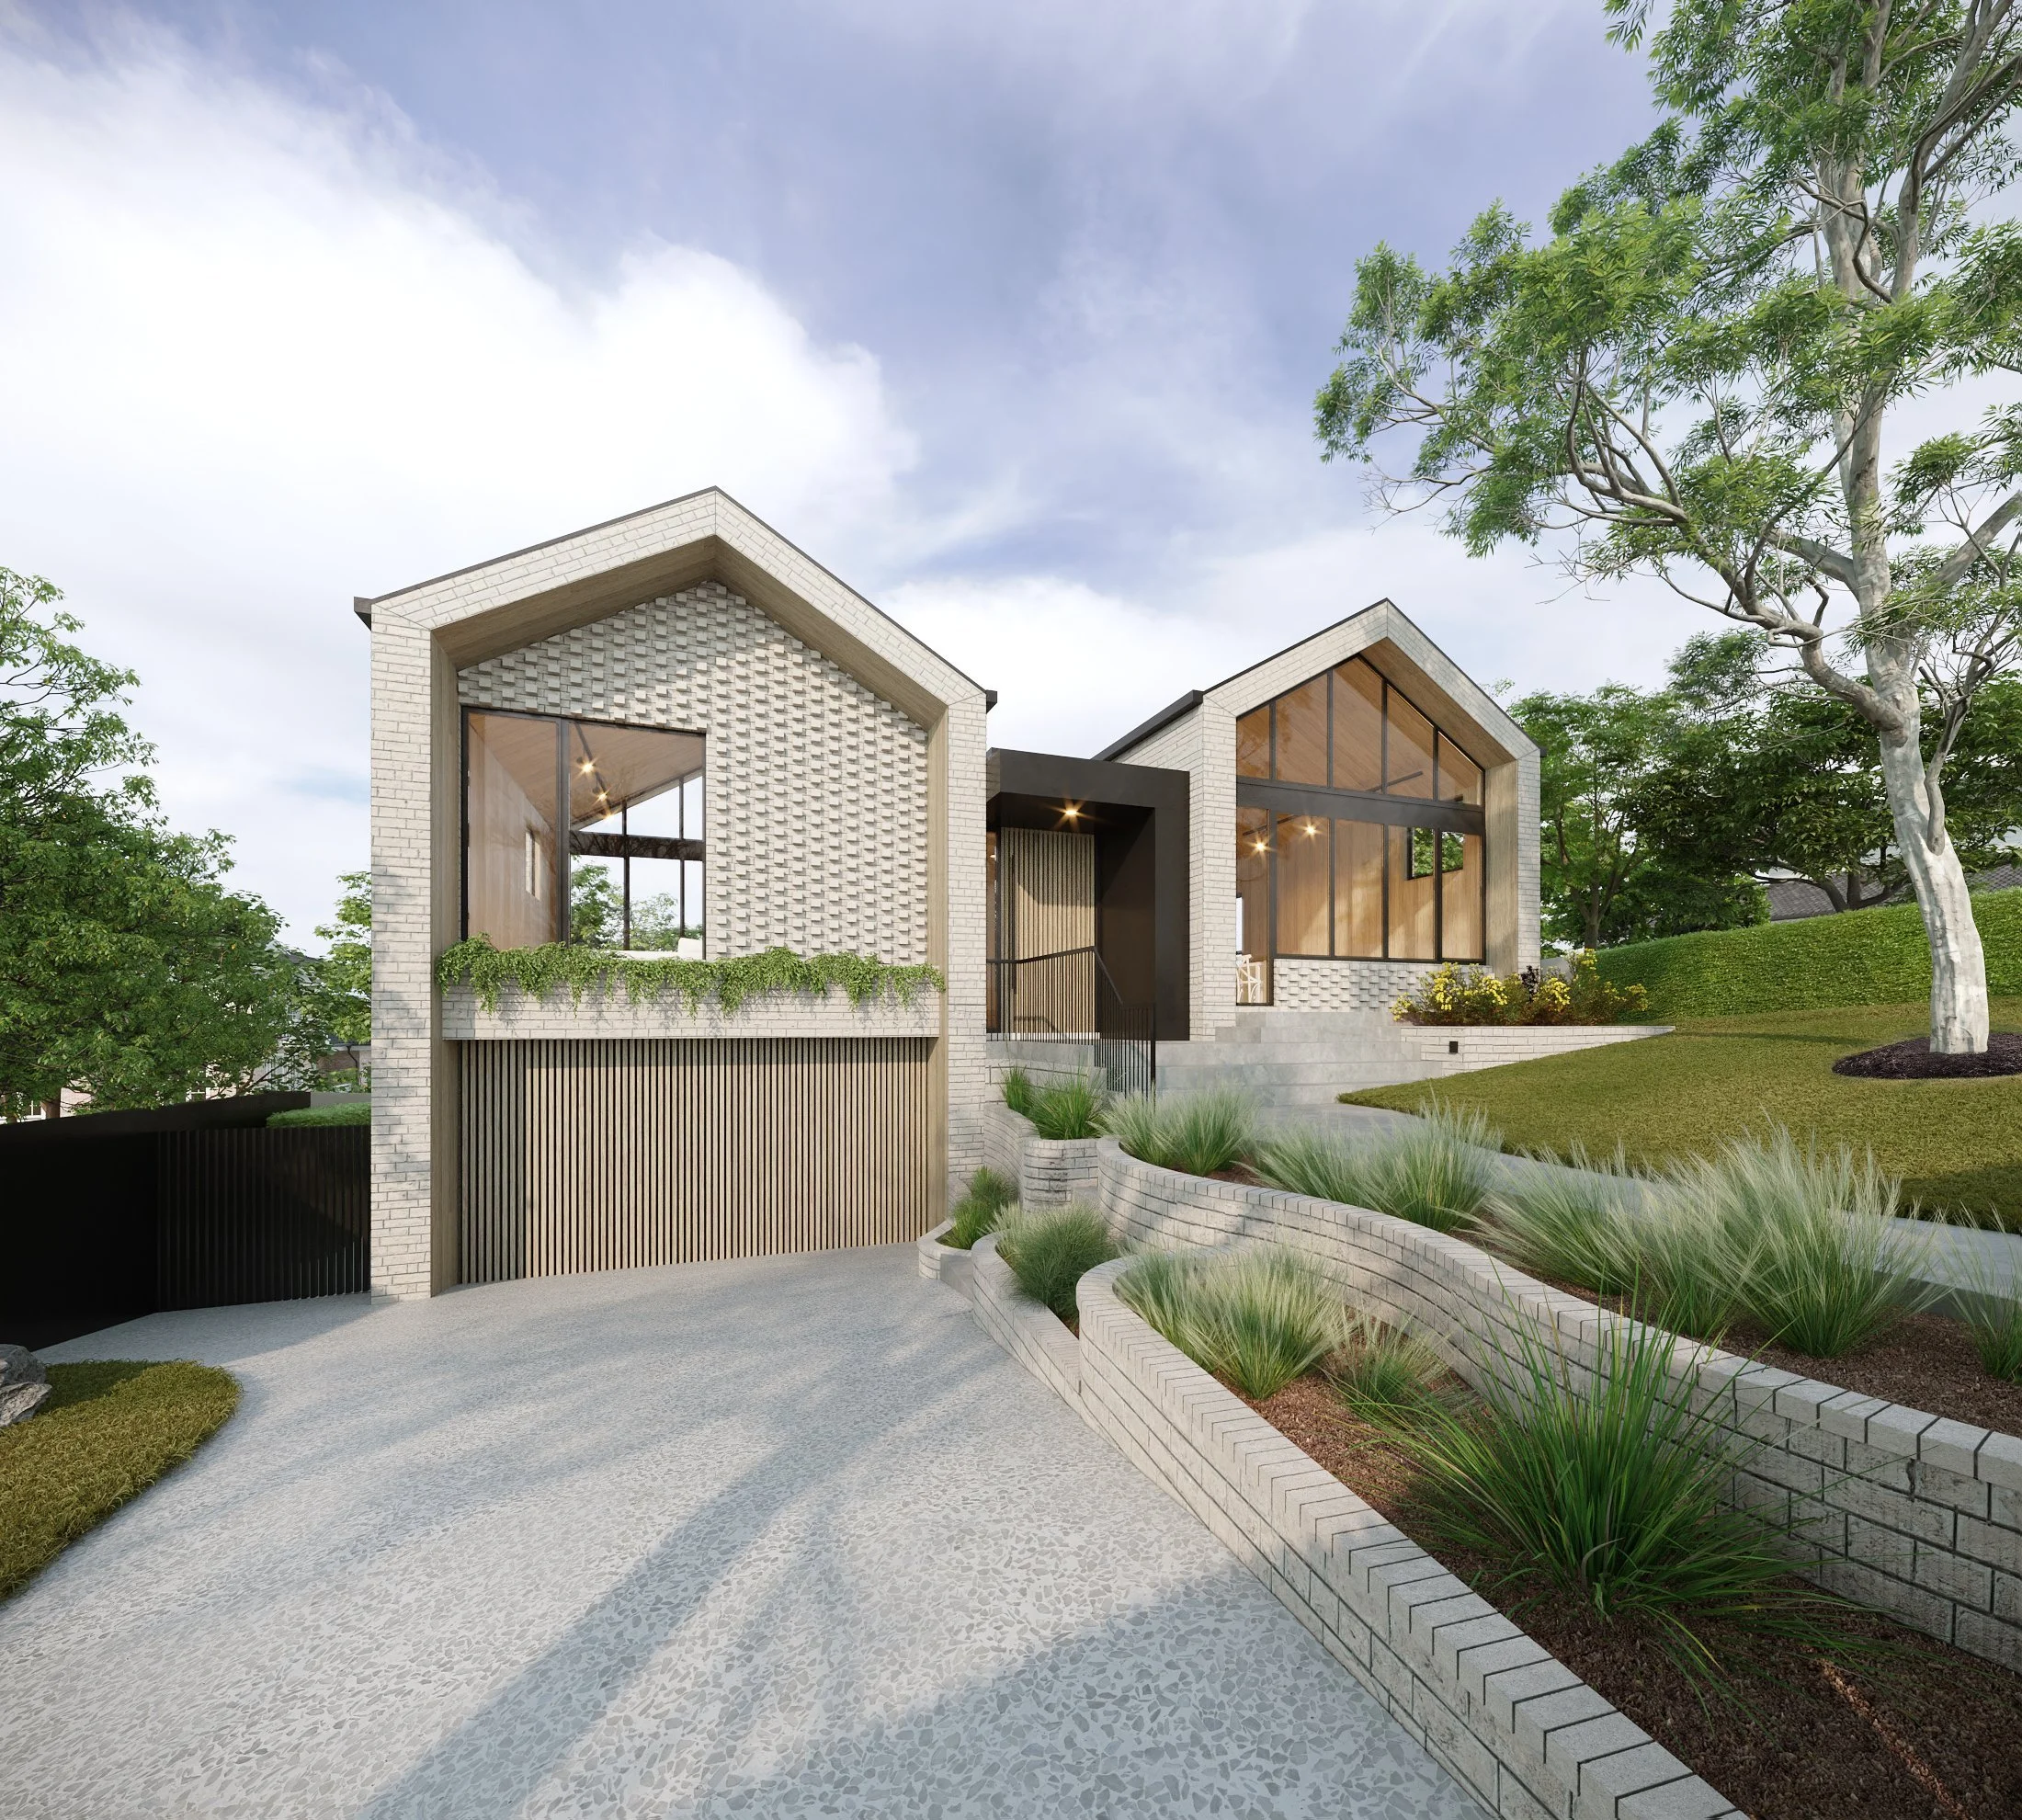
PYMBLE · NEW HOUSE, 2021
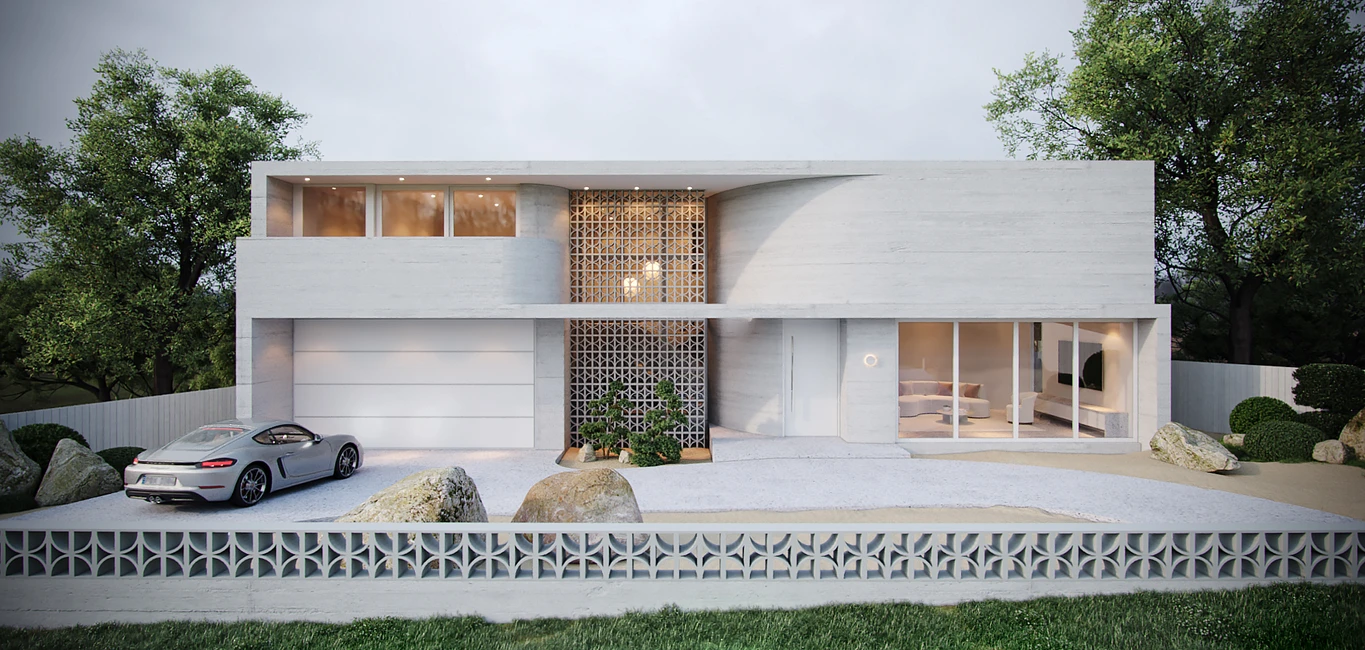
WEST PYMBLE · NEW HOUSE, 2021
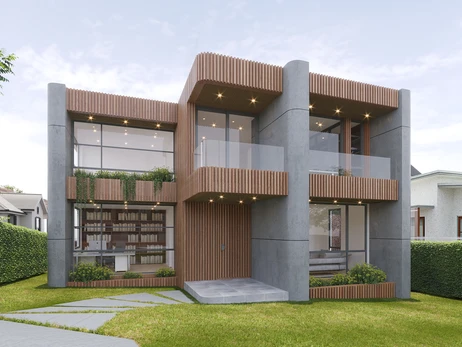
EASTWOOD · NEW HOUSE, 2021
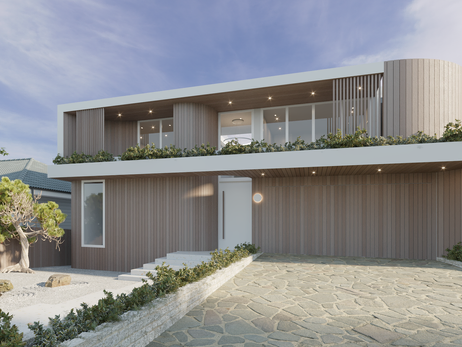
EAST KILLARA · NEW HOUSE, 2021
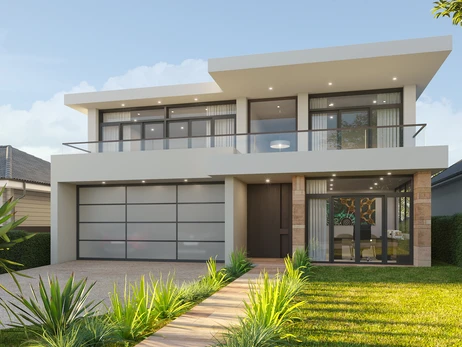
STRATHFIELD · NEW HOUSE, 2020
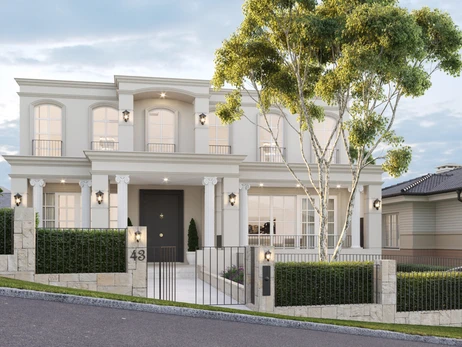
ST IVES · NEW HOUSE, 2020
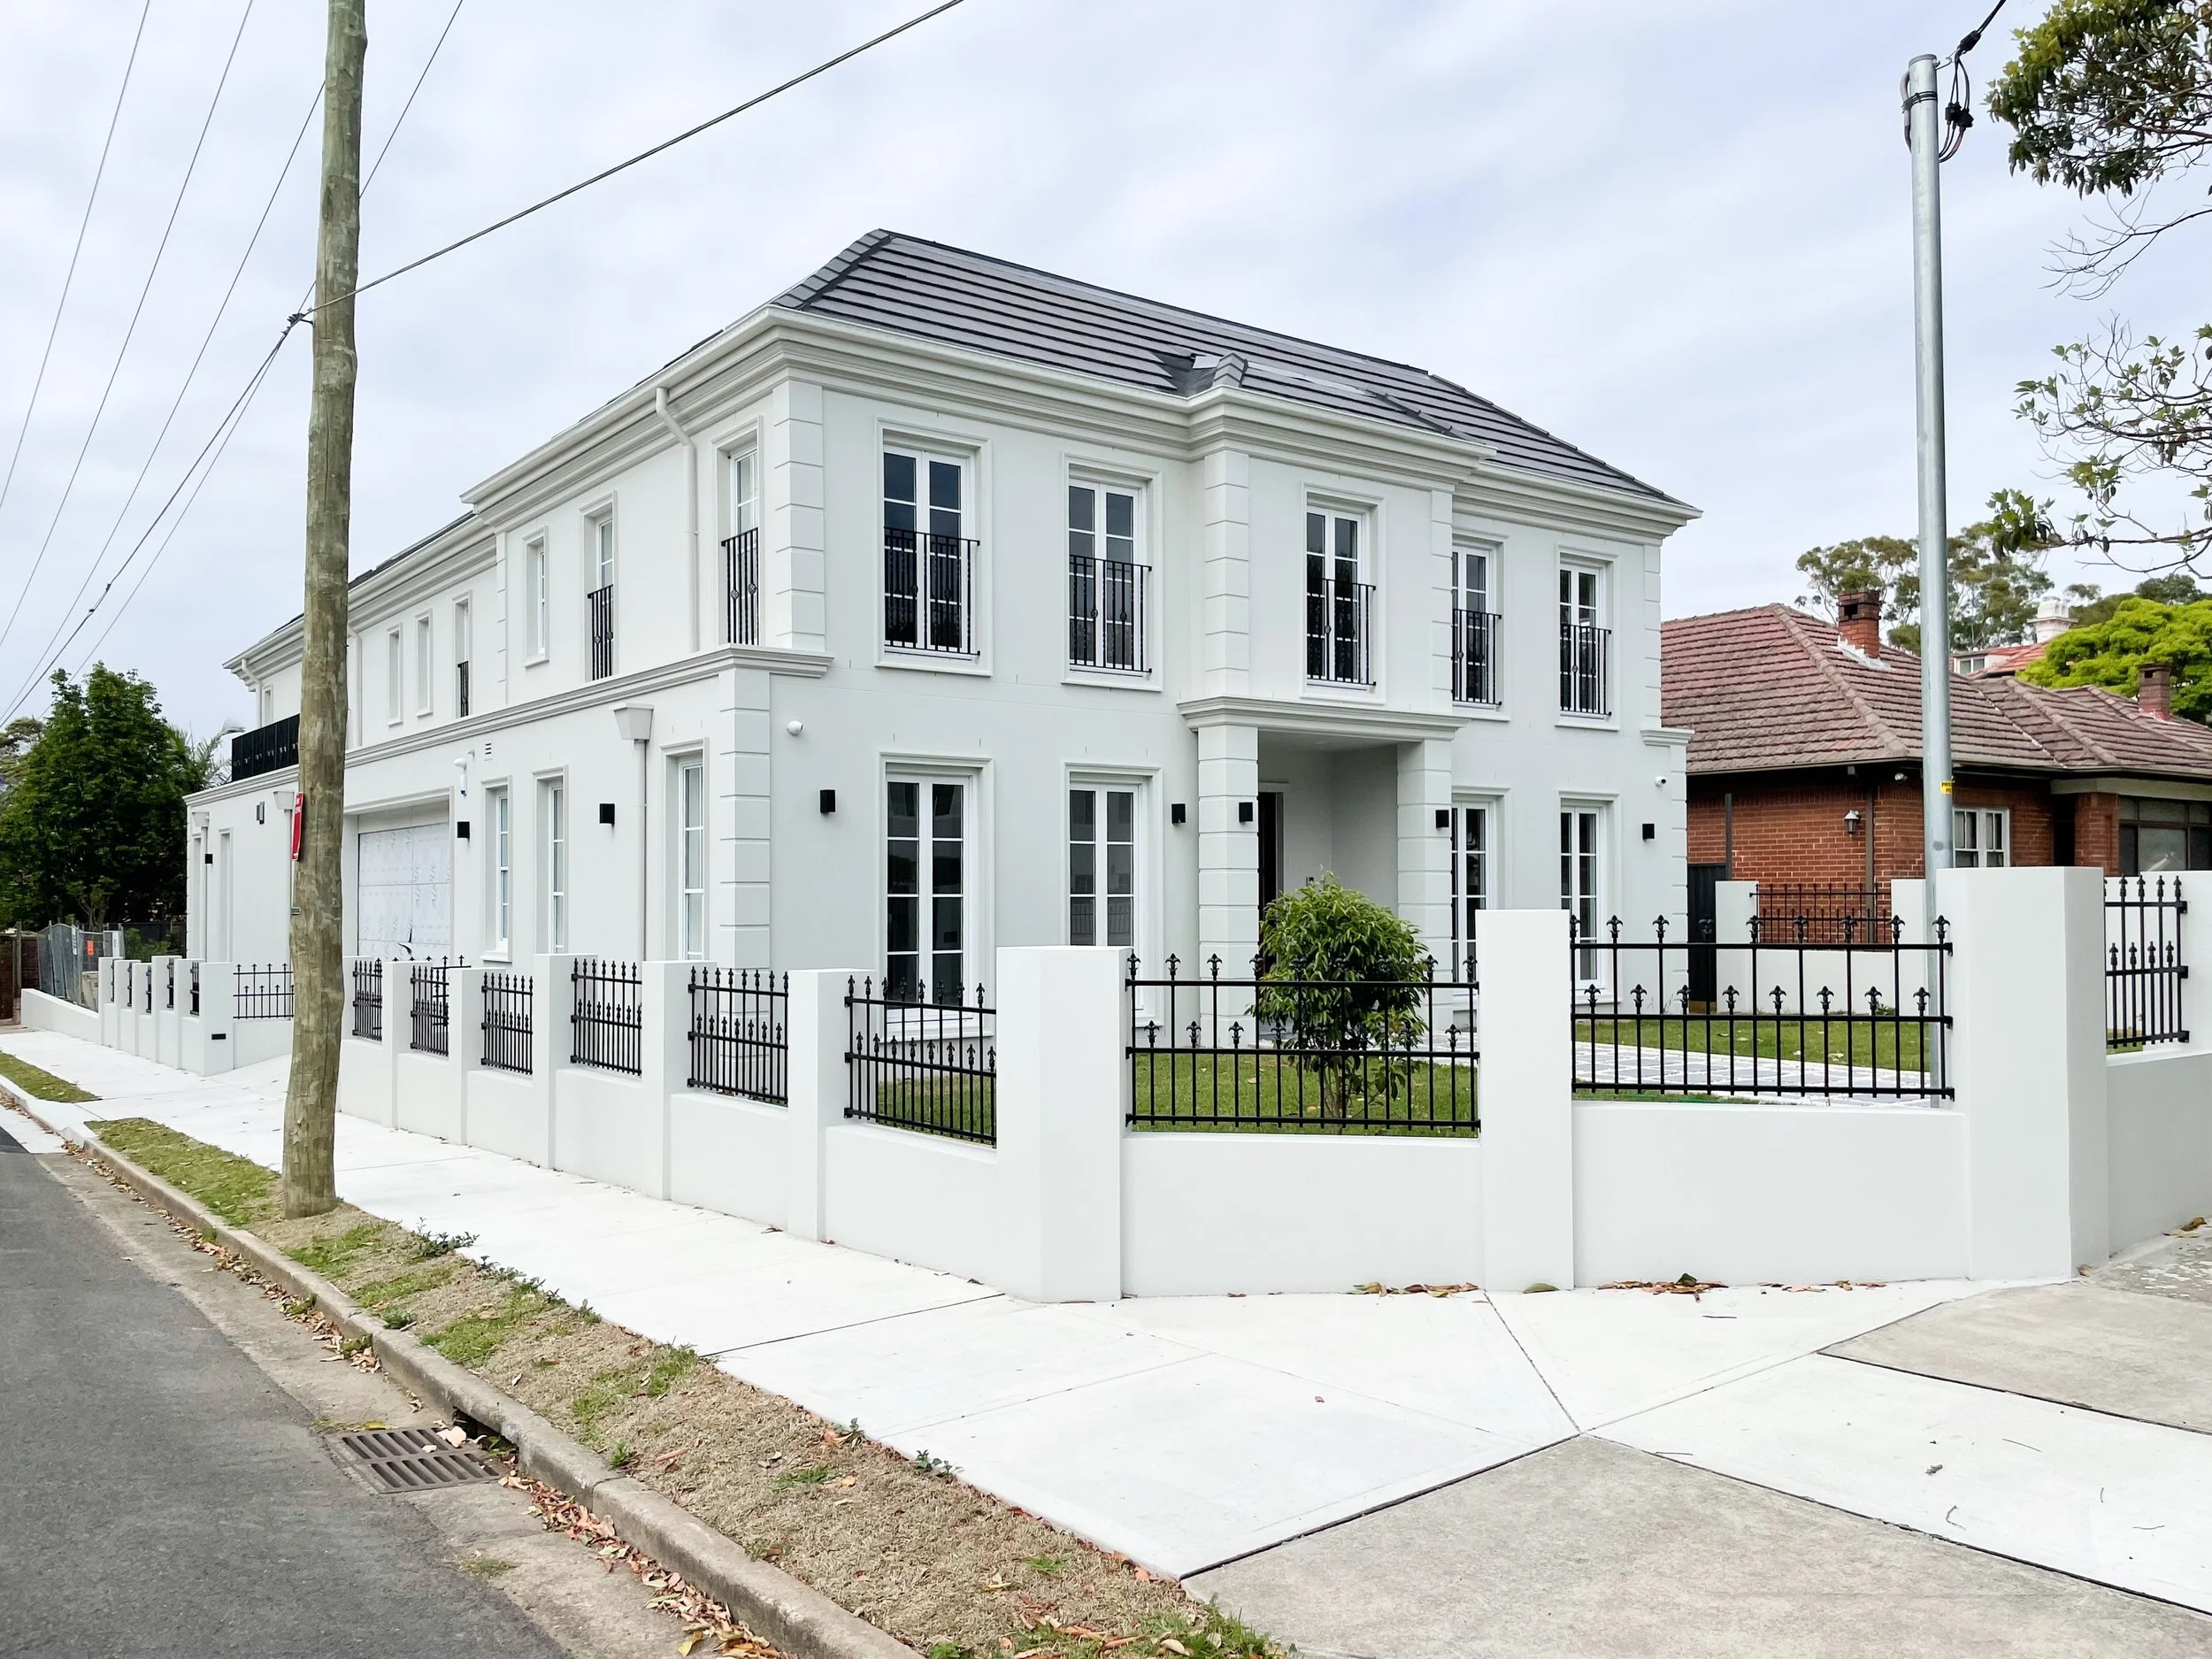
STRATHFIELD II · NEW HOUSE, 2019
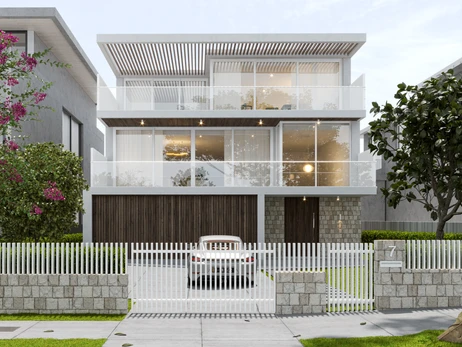
VAUCLUSE II · NEW HOUSE, 2019
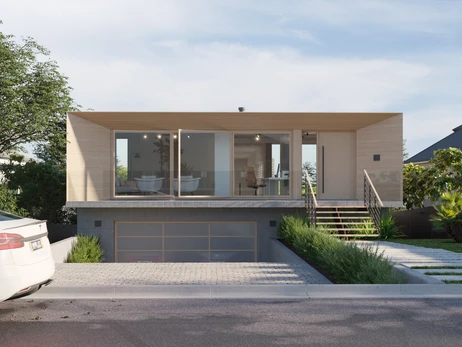
RYDE · NEW HOUSE, 2018
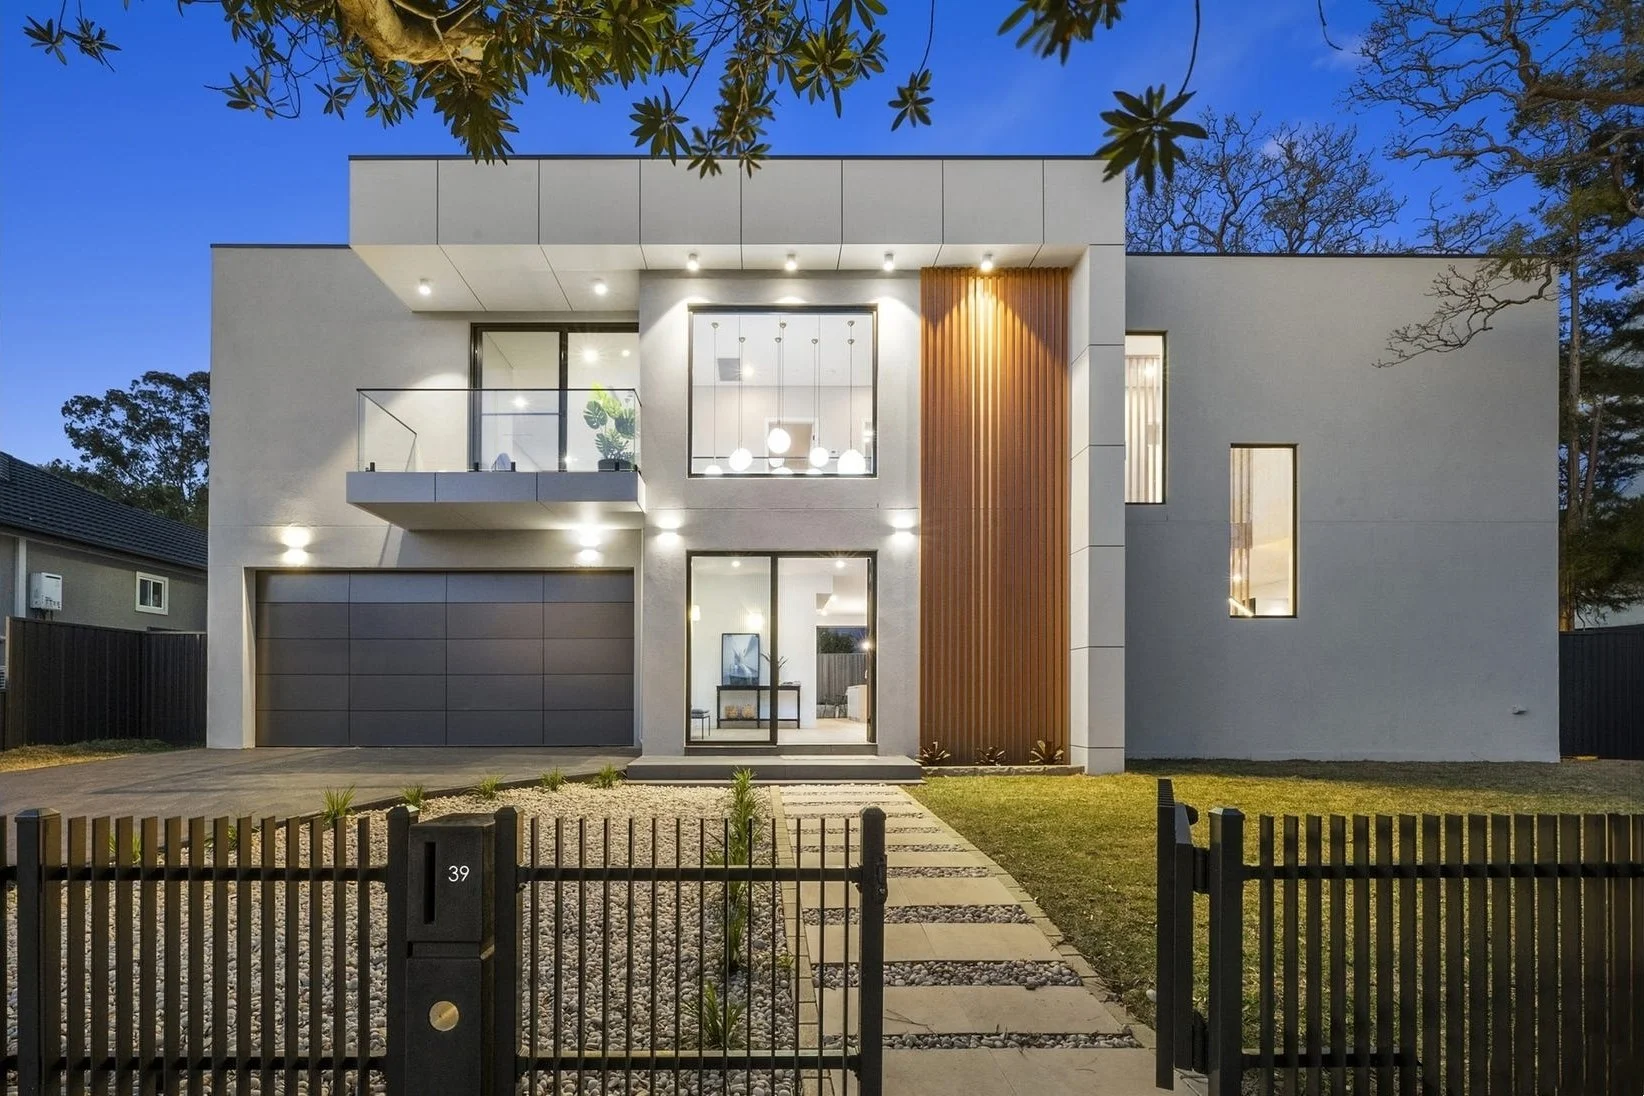
RYDE II · NEW HOUSE
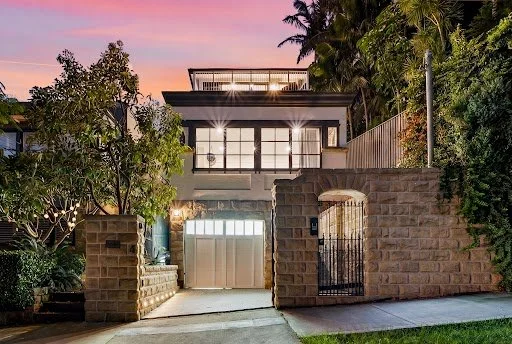
MCMAHONS POINT · RENOVATION, 2026
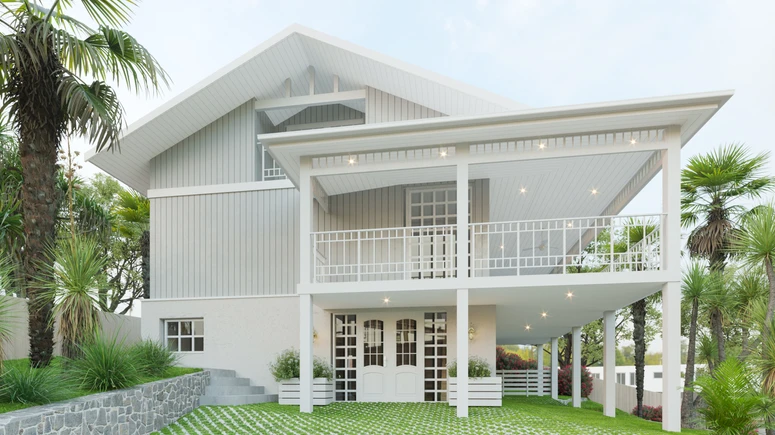
CROMER · RENOVATION, 2022
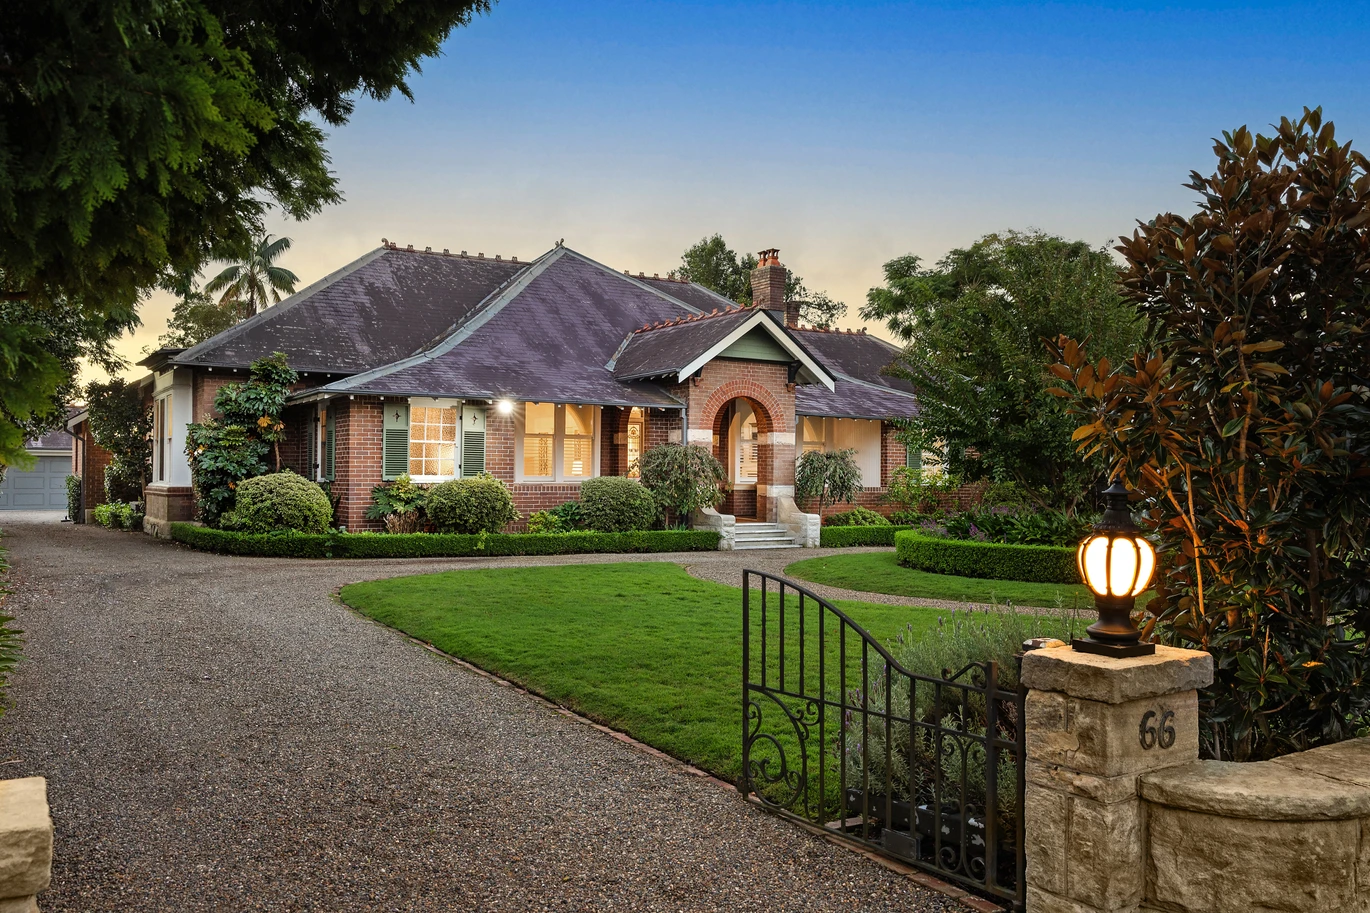
KILLARA · RENOVATION, 2021
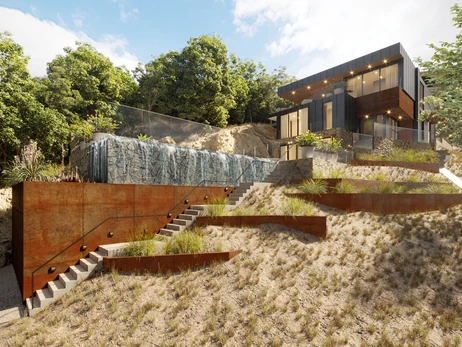
SEAFORTH · RENOVATION, 2021
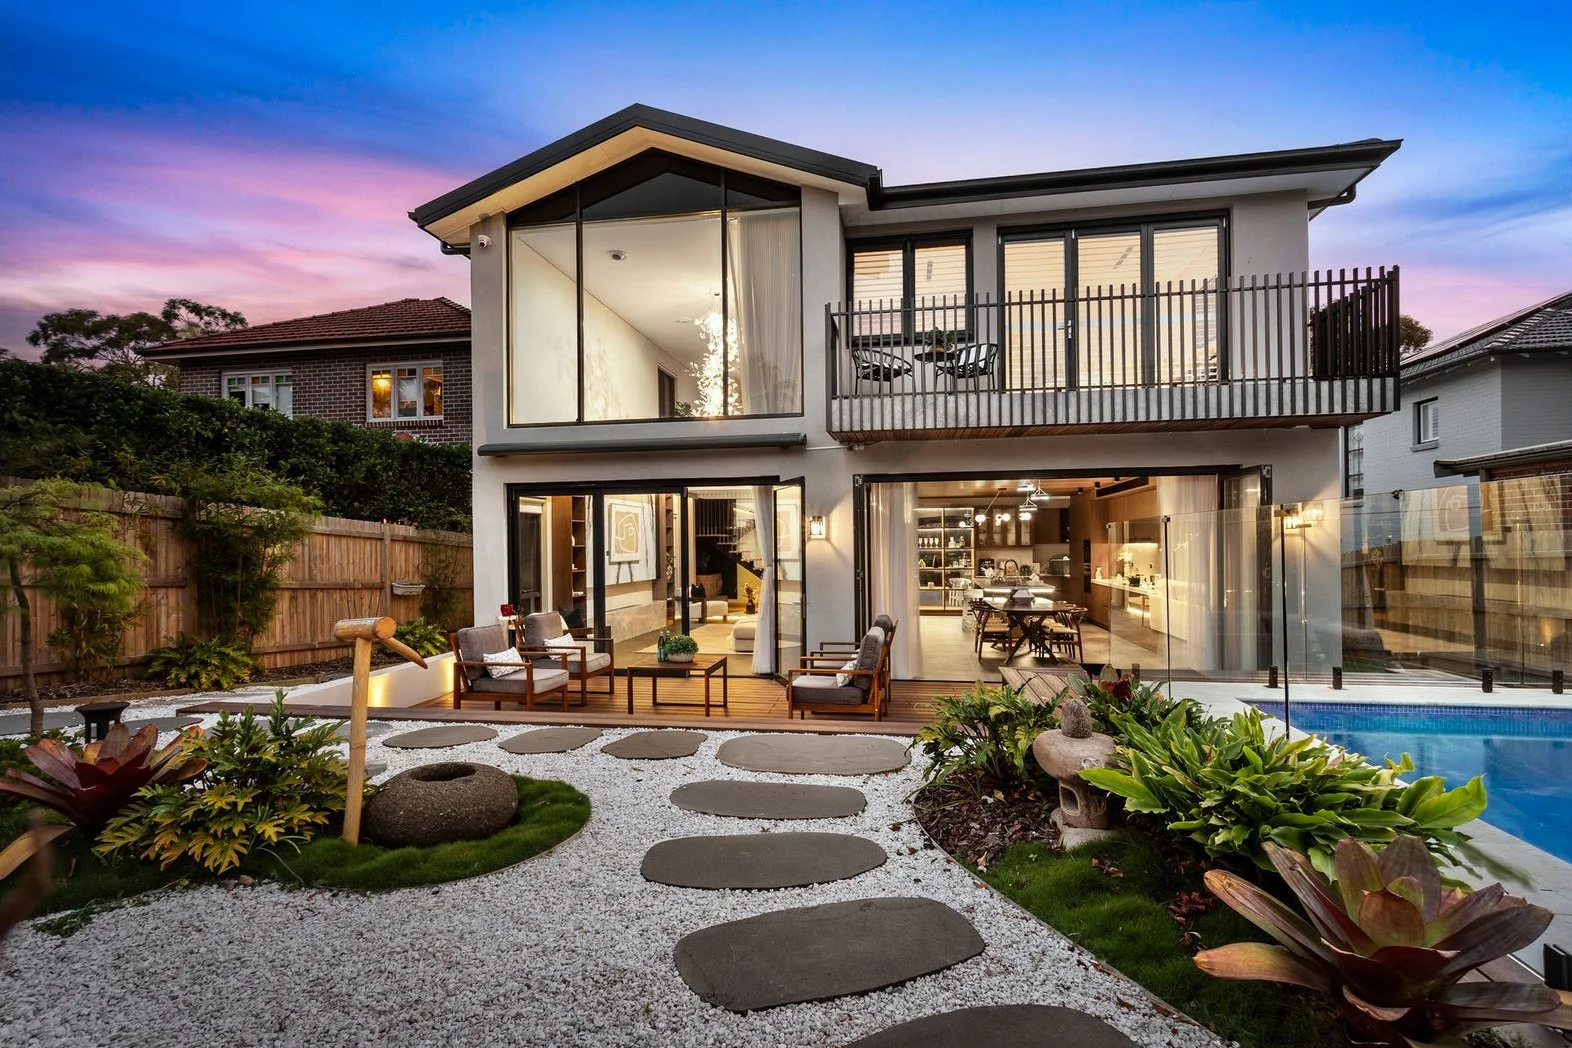
LANE COVE · RENOVATION, 2021
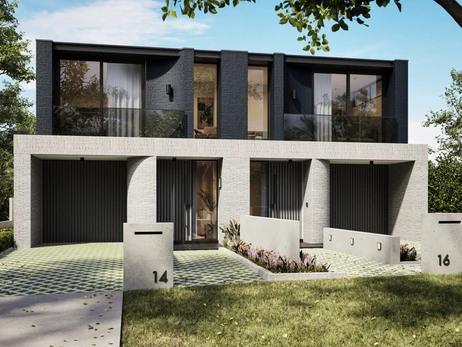
CHATSWOOD III · DUAL OCCUPANCY, Coming Soon
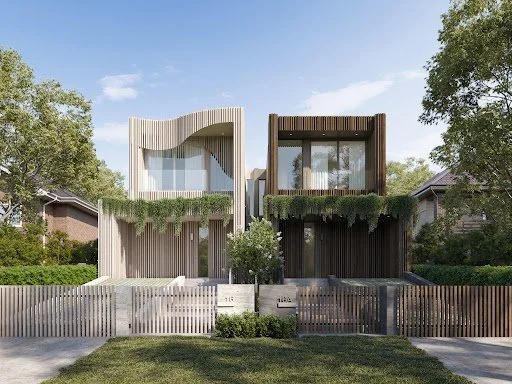
CHATSWOOD II · DUAL OCCUPANCY, Coming Soon
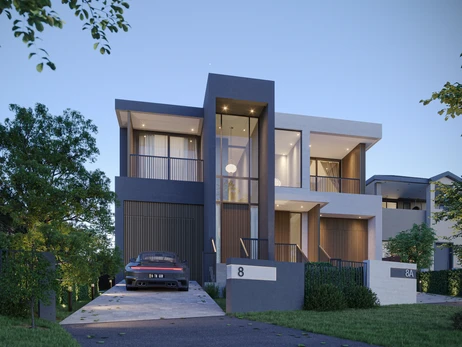
MIRANDA · DUAL OCCUPANCY, 2023
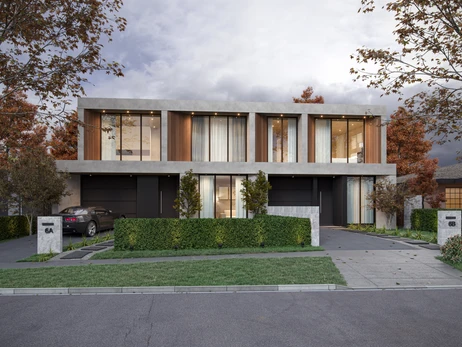
ERMINGTON · DUAL OCCUPANCY, 2023
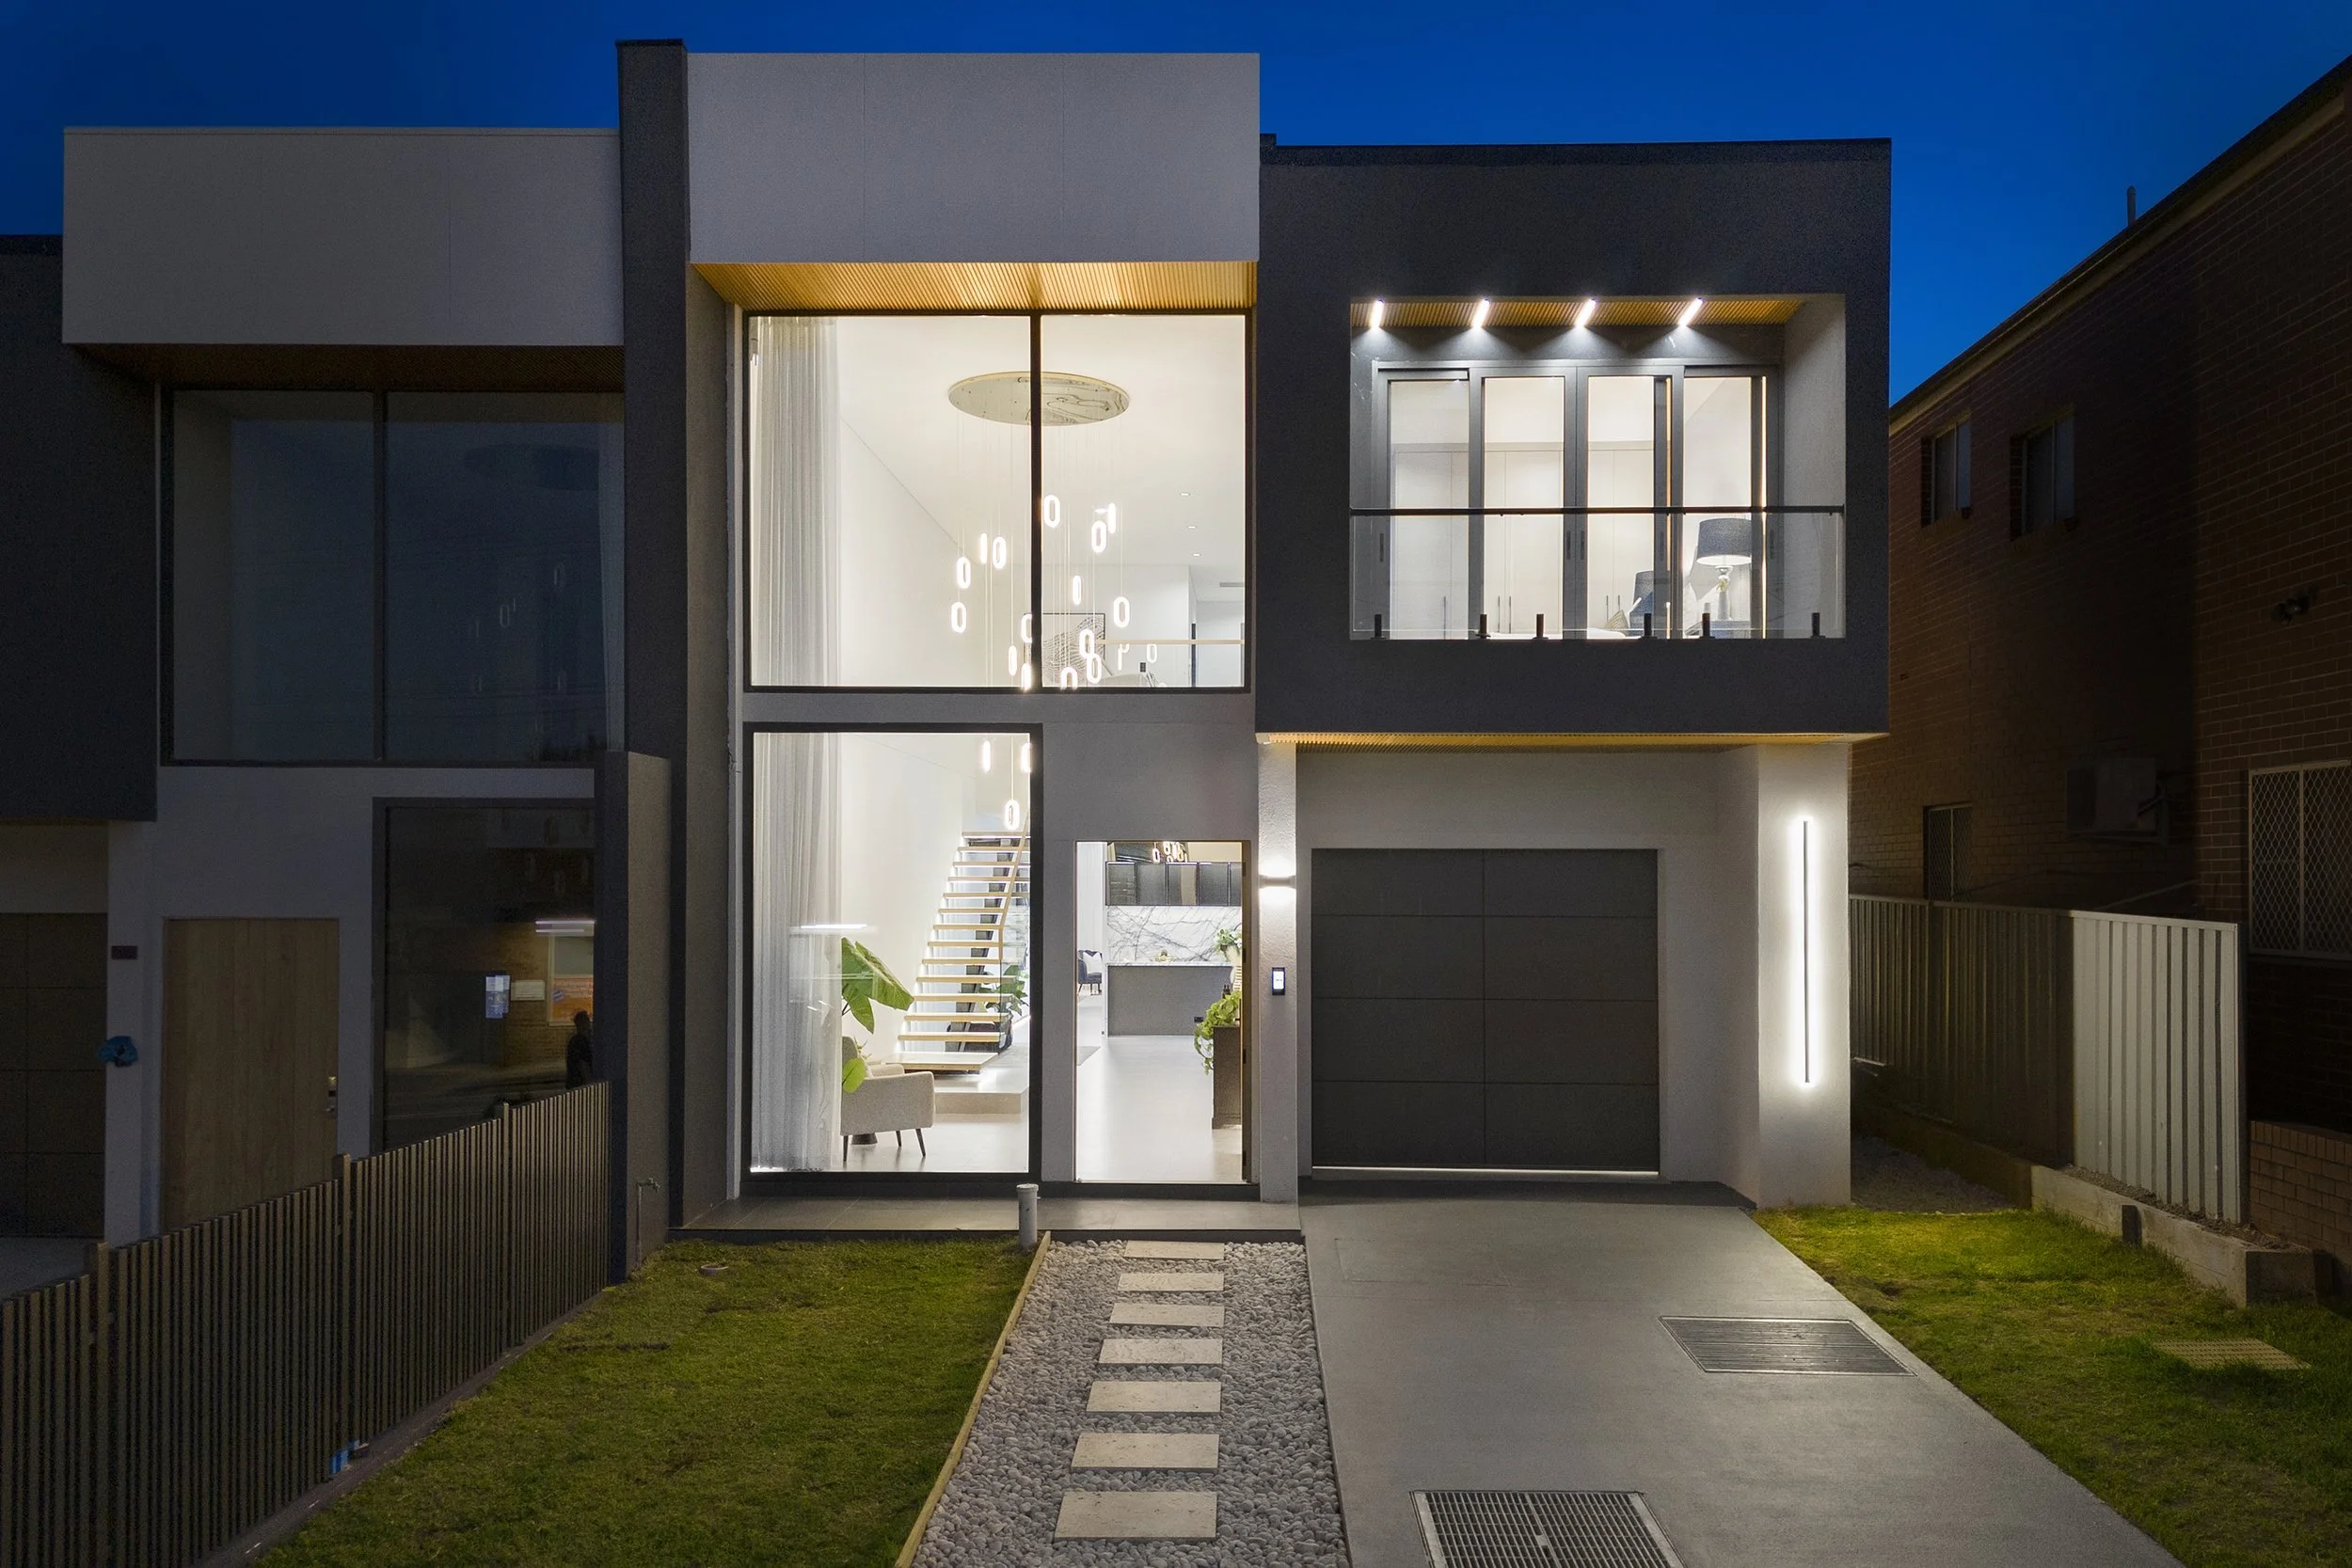
EASTWOOD · DUAL OCCUPANCY, 2022
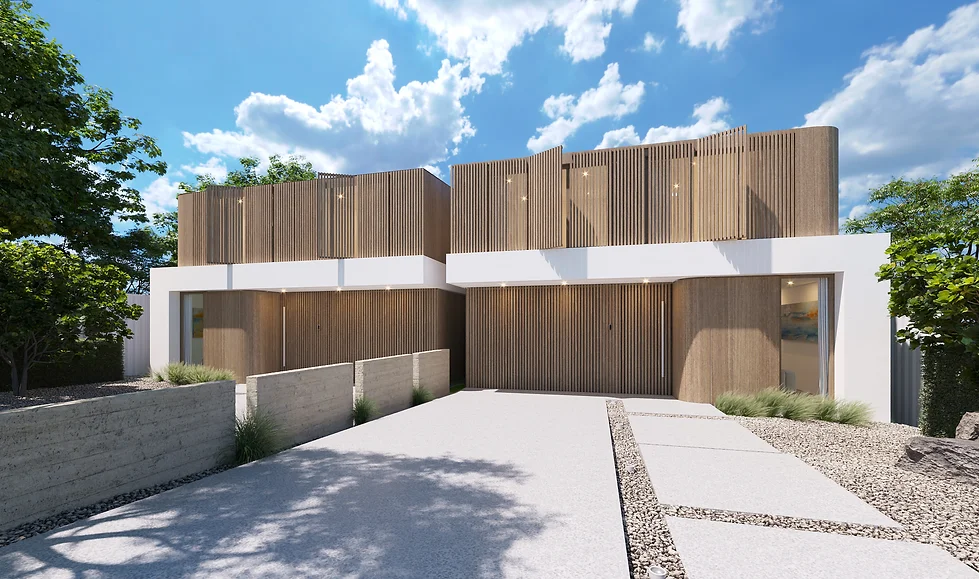
CHATSWOOD · DUAL OCCUPANCY, 2021
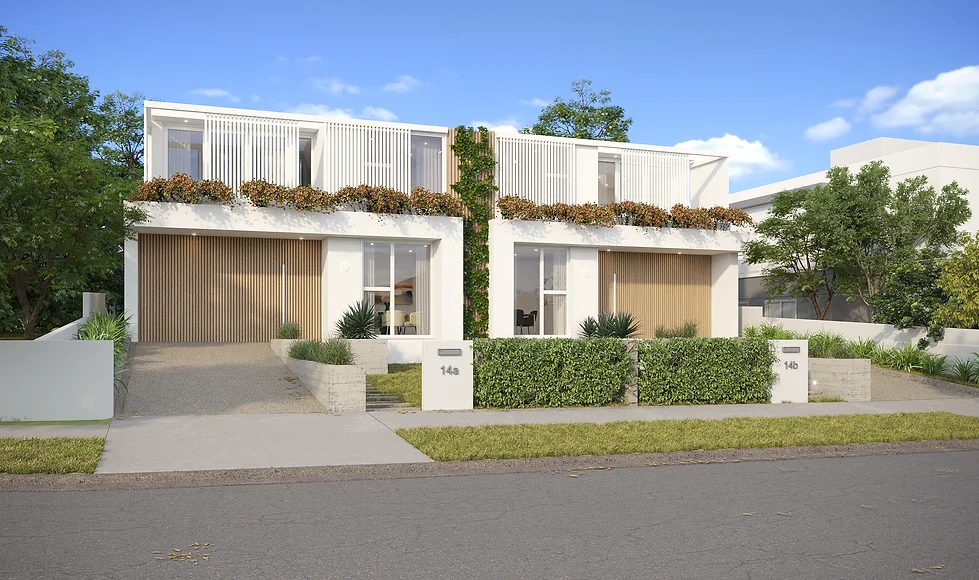
DENISTONE EAST · DUAL OCCUPANCY, 2020
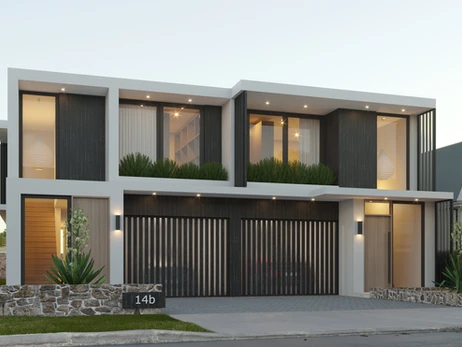
BLACKTOWN · DUAL OCCUPANCY, 2020
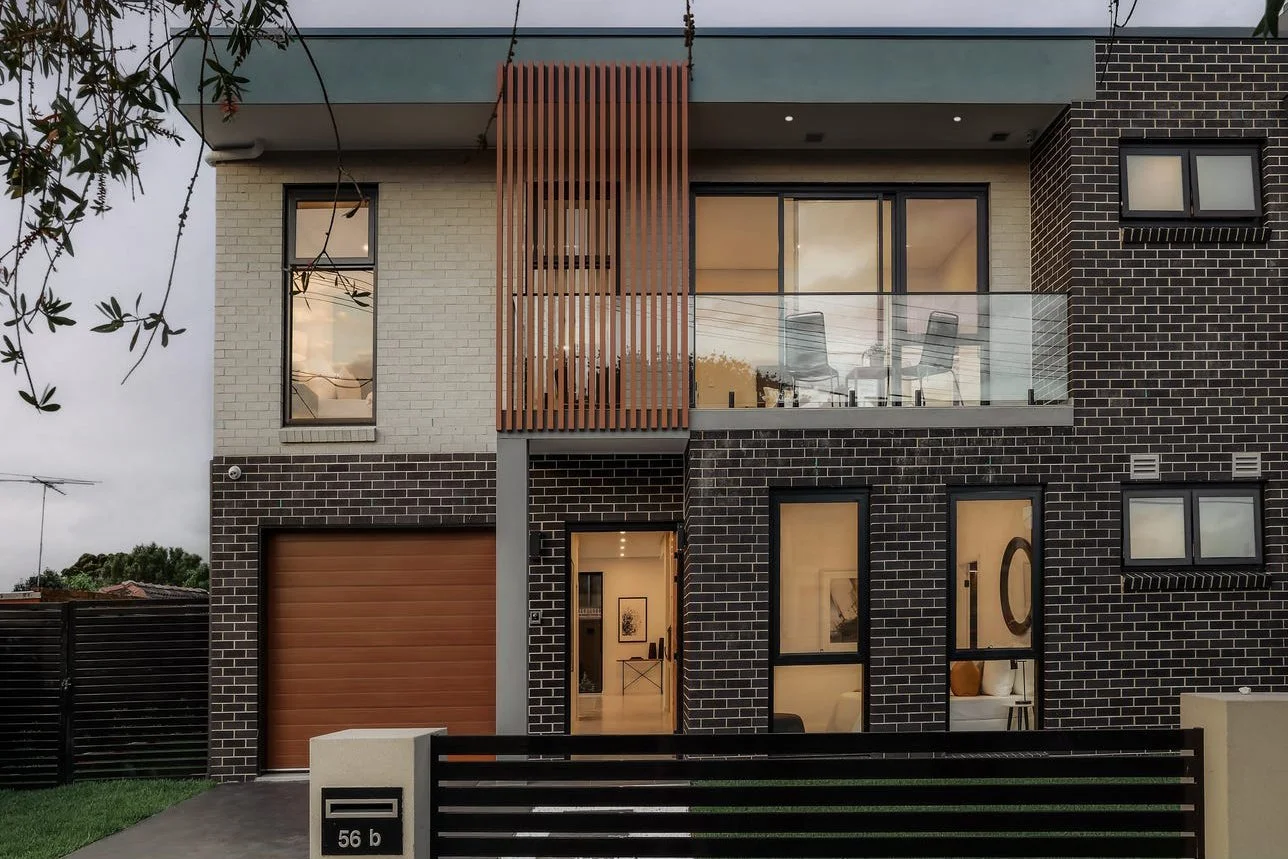
RYDE · DUAL OCCUPANCY, 2018
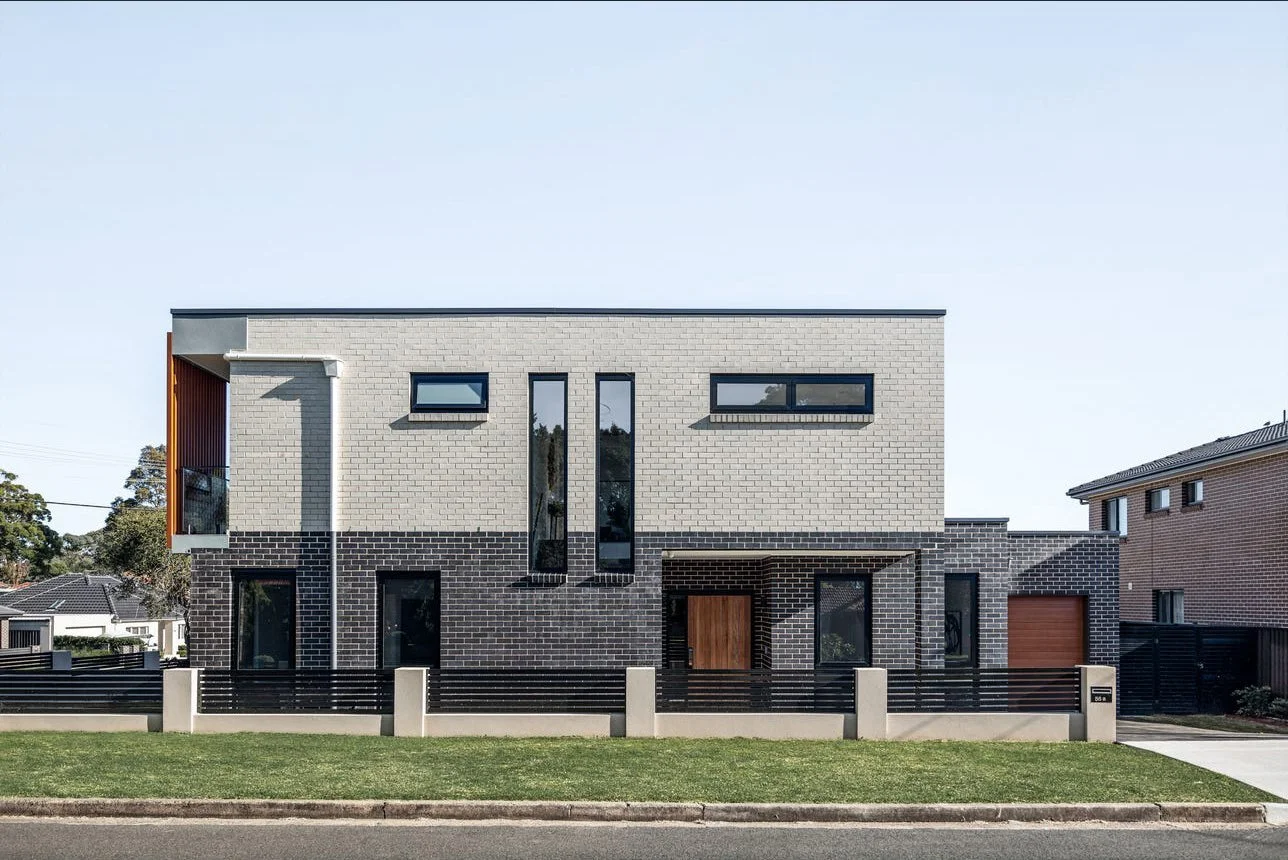
BEVERLY HILL · DUAL OCCUPANCY, 2018
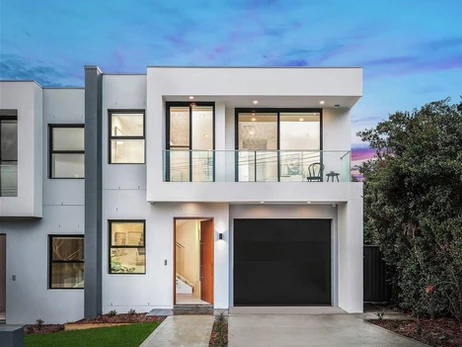
WEST RYDE · DUAL OCCUPANCY, 2017
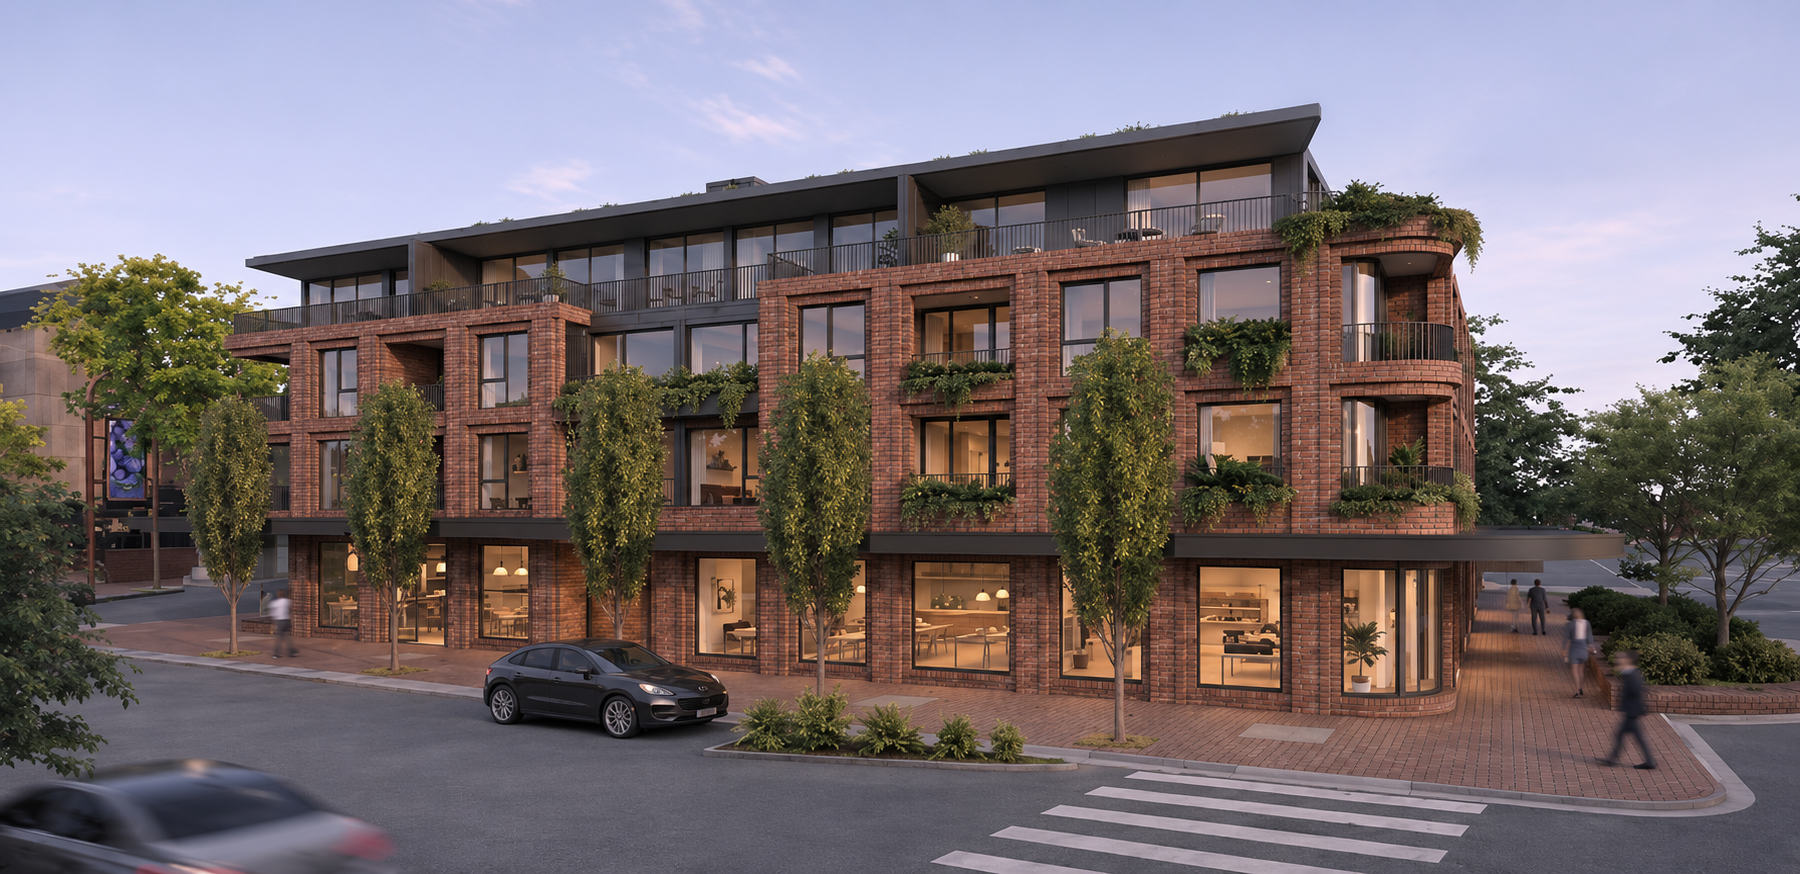
CROWS NEST · APARTMENTS, Coming Soon
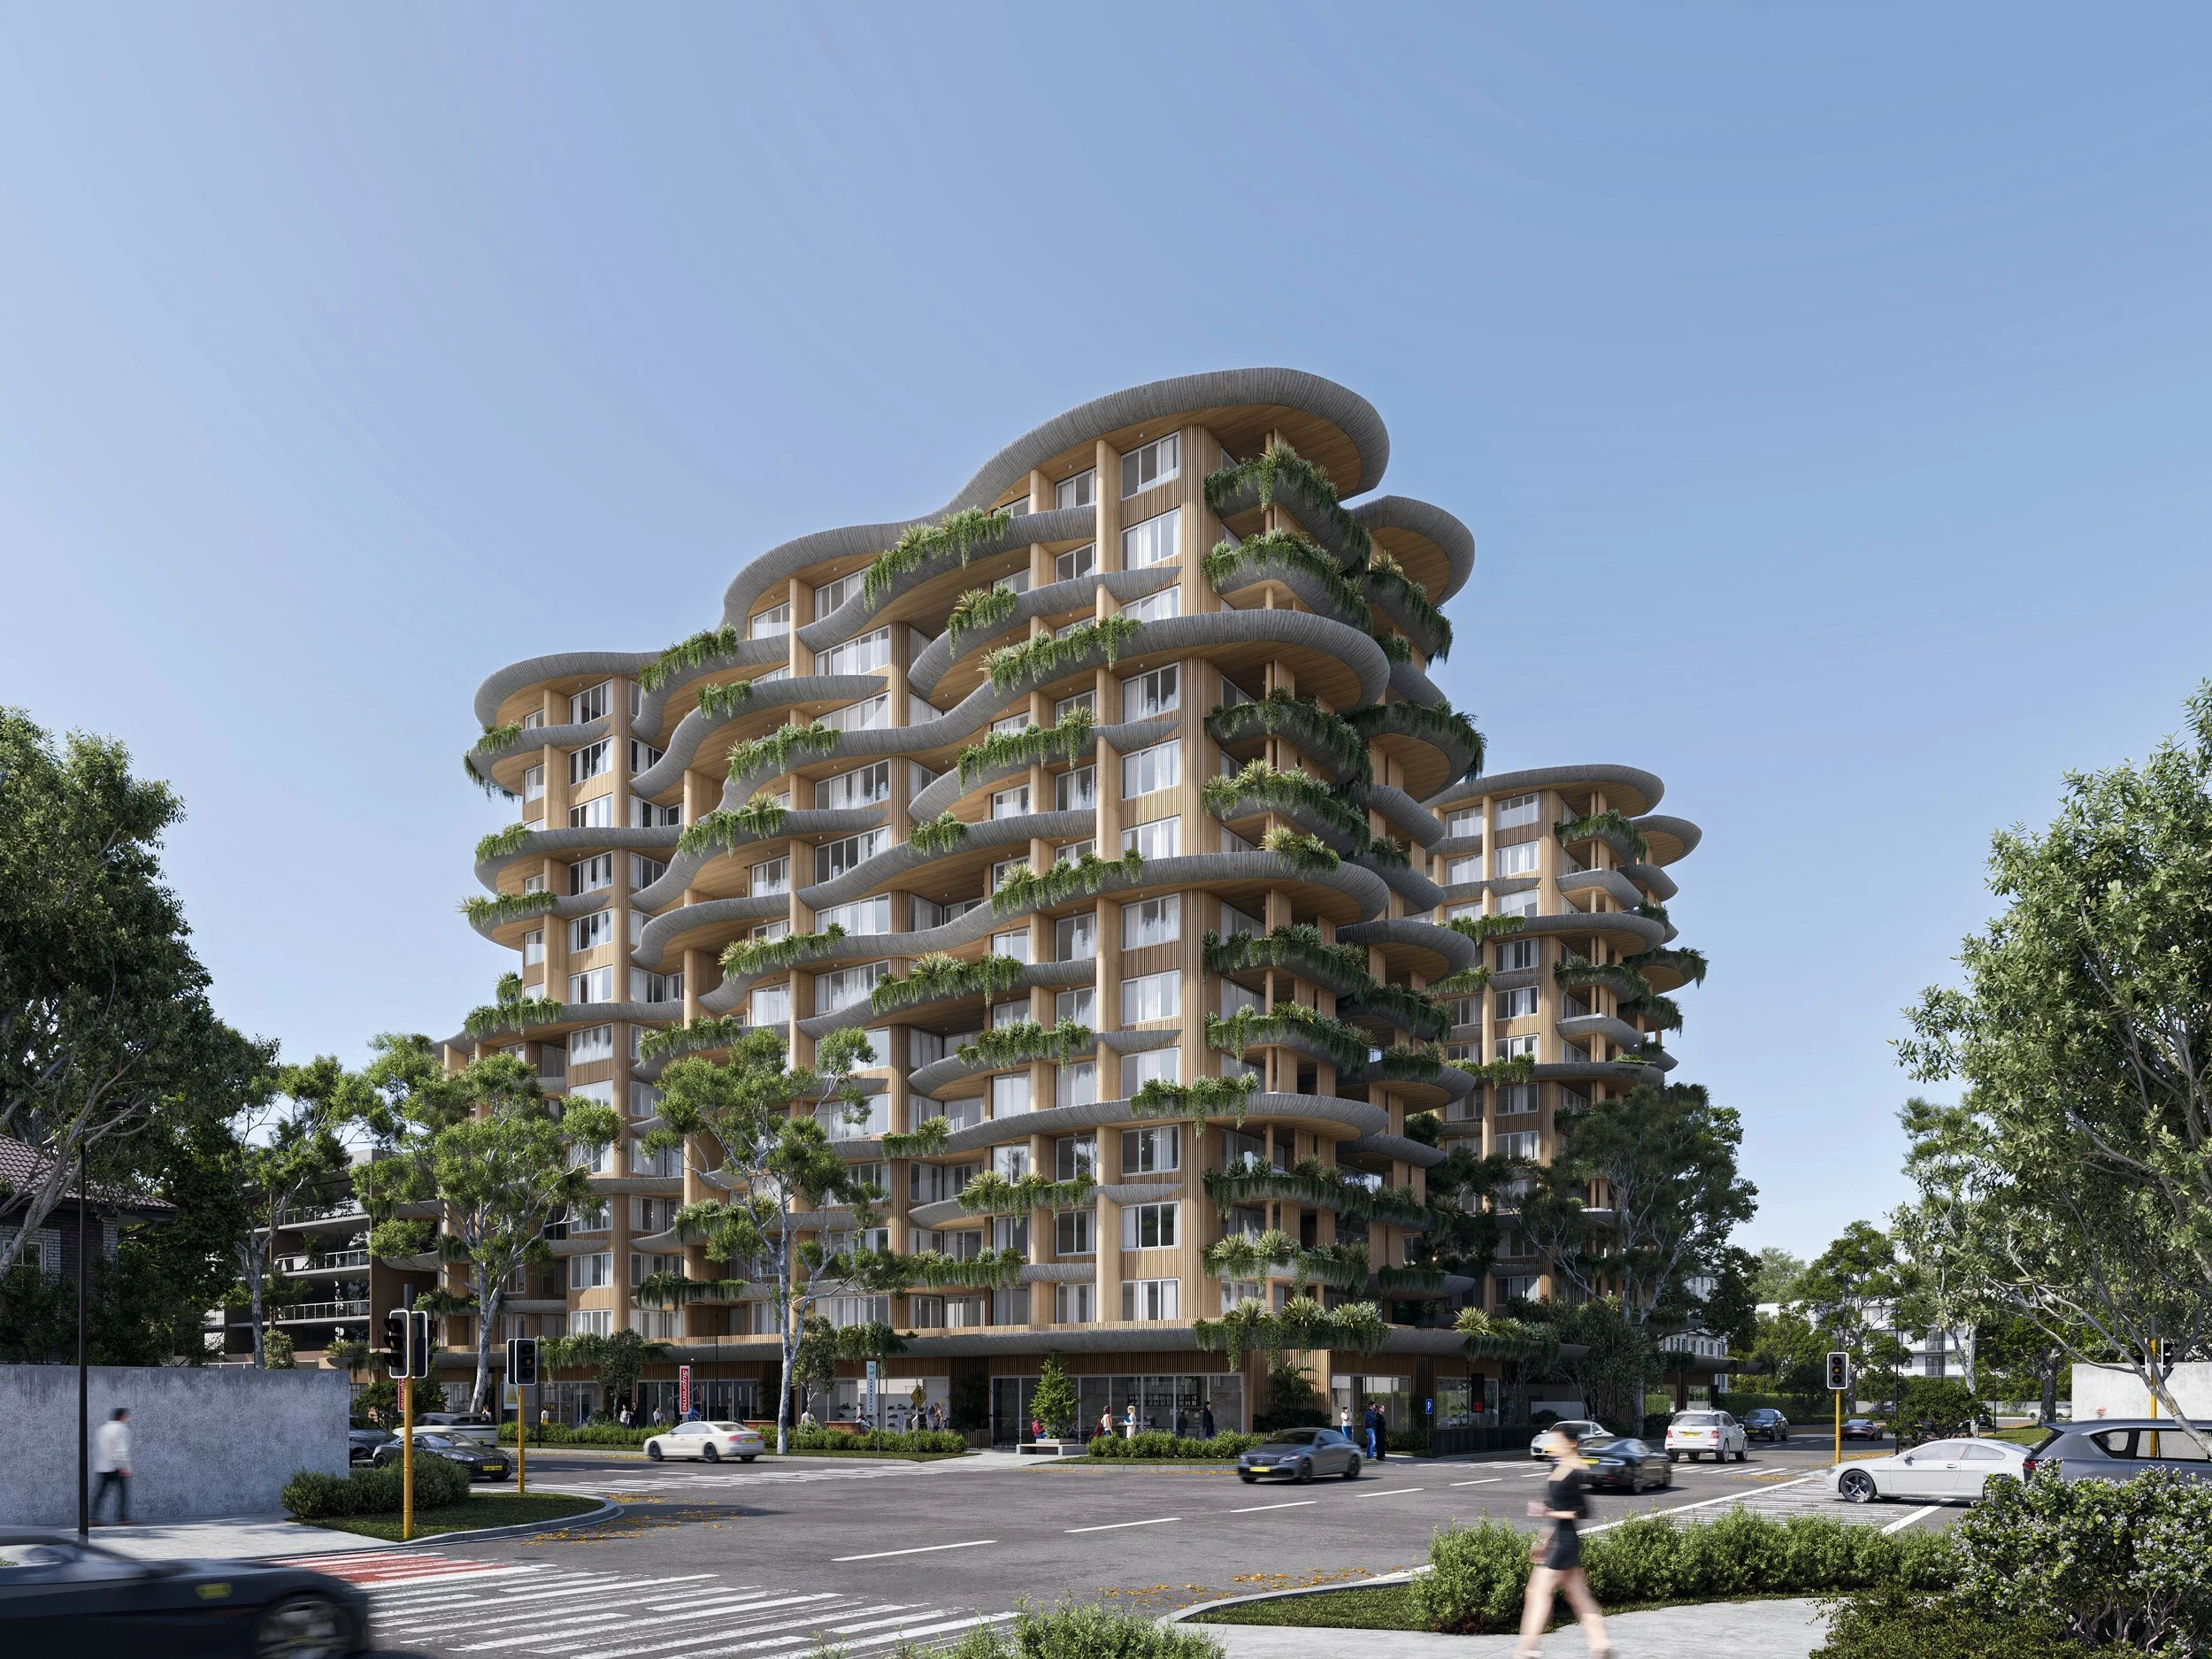
VINEYARD · APARTMENTS, Coming Soon
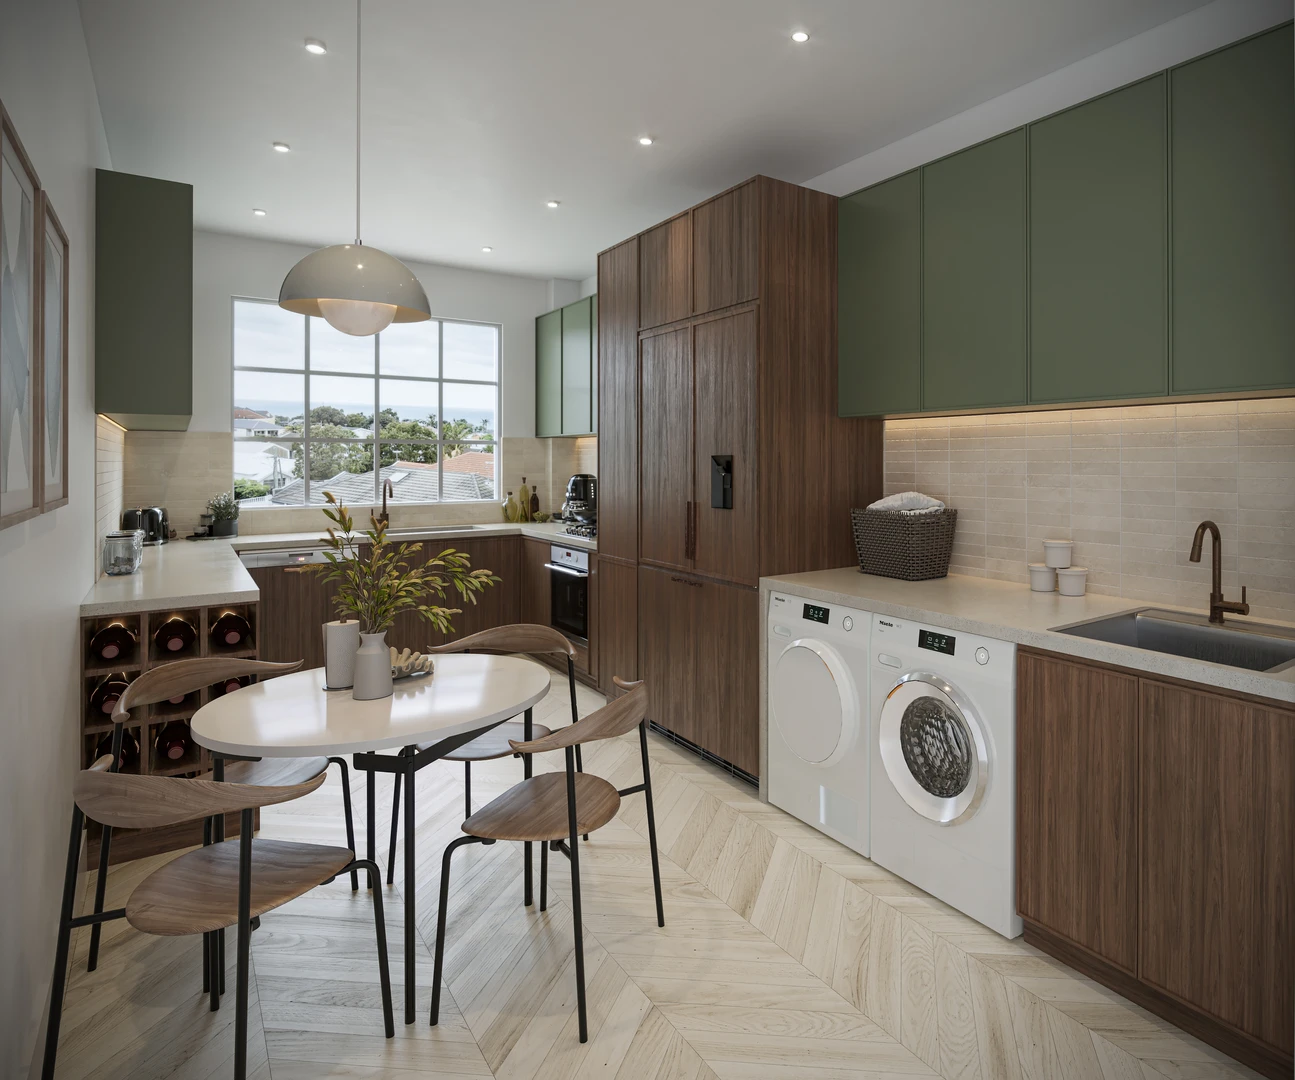
BONDI · APARTMENTS, Under Construction
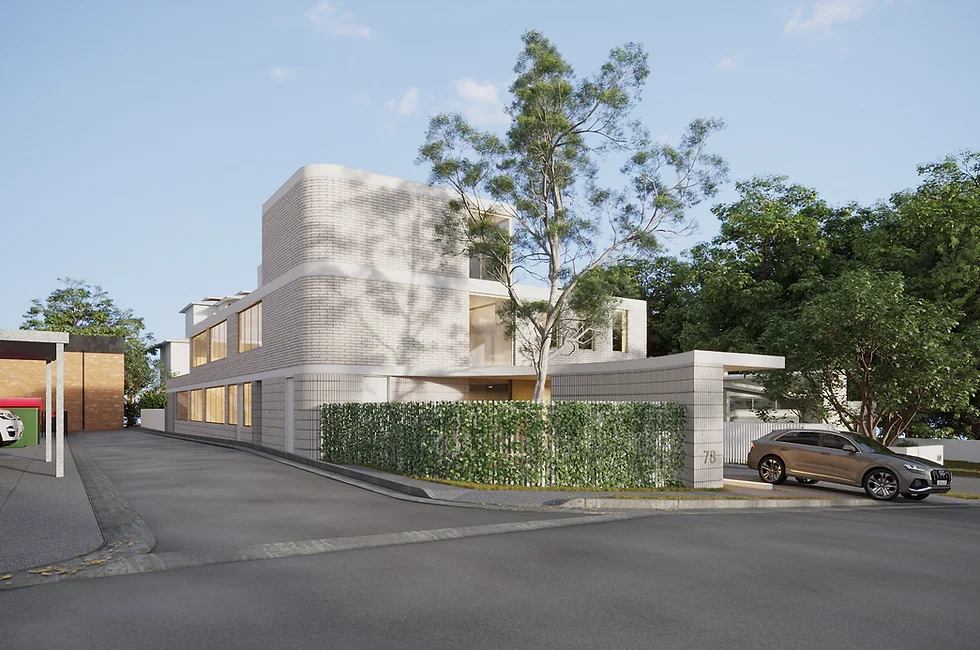
CARLINGFORD CHILDCARE CENTRE · COMMERCIAL, 2021
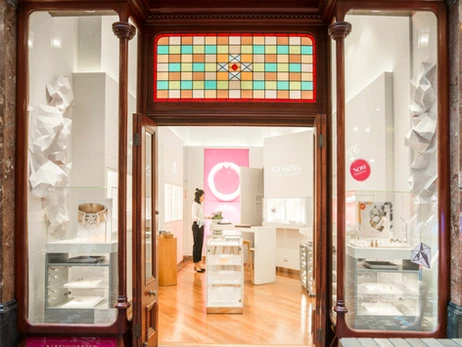
CBD JEWELLERY BOUTIQUE · COMMERCIAL, 2019
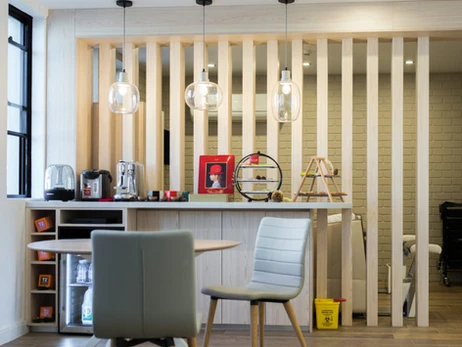
LANE COVE BEAUTY SHOP · COMMERCIAL, 2016
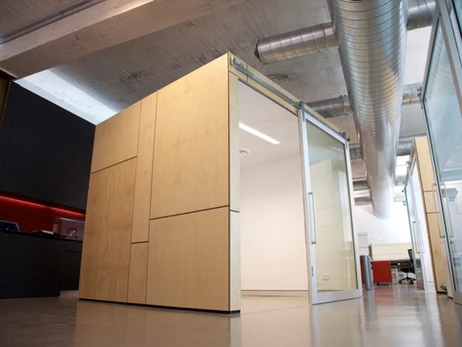
WATERLOO OFFICE · COMMERCIAL, 2013
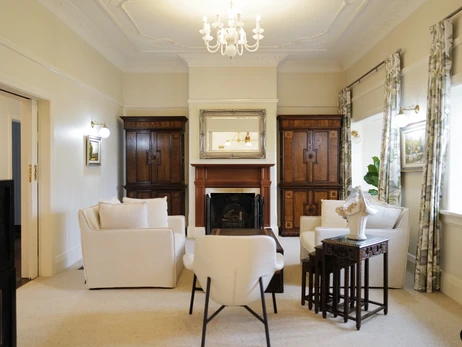
WAHROONGA · INTERIOR, 2020
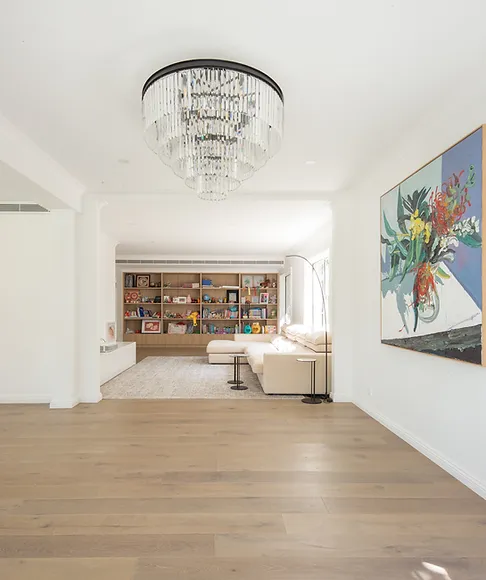
WARRAWEE · INTERIOR, 2017
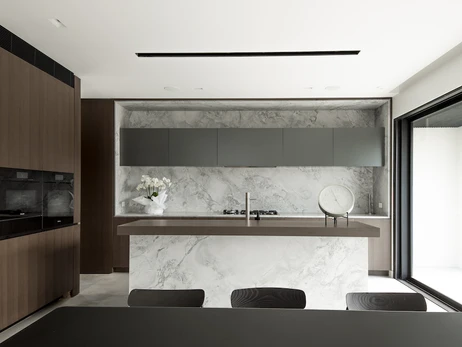
LINDFIELD · INTERIOR, 2017
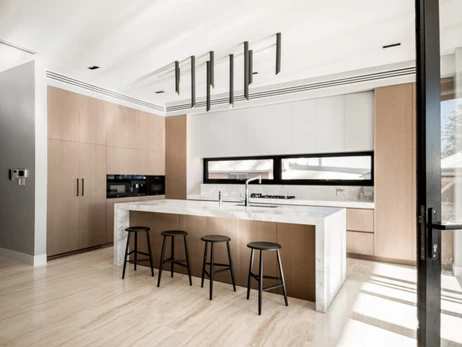
STRATHFIELD II · INTERIOR, 2016
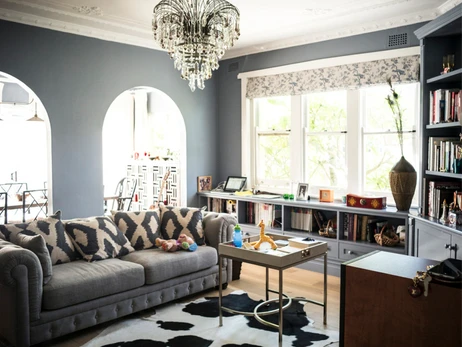
WOOLLAHRA · INTERIOR, 2015
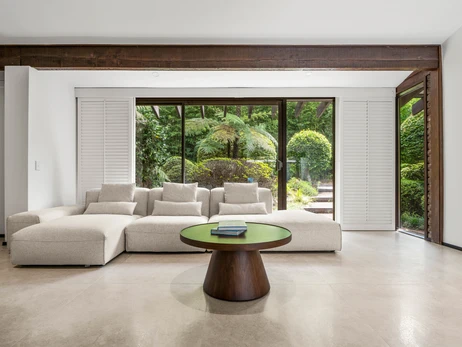
GORDON RENOVATION · INTERIOR
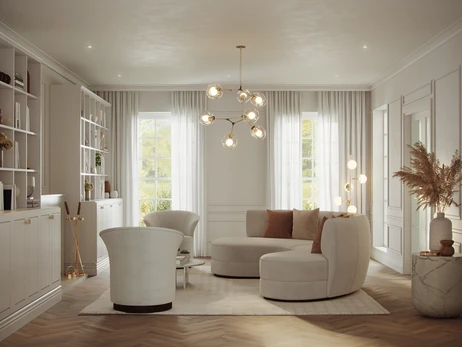
KILLARA RENOVATION · INTERIOR
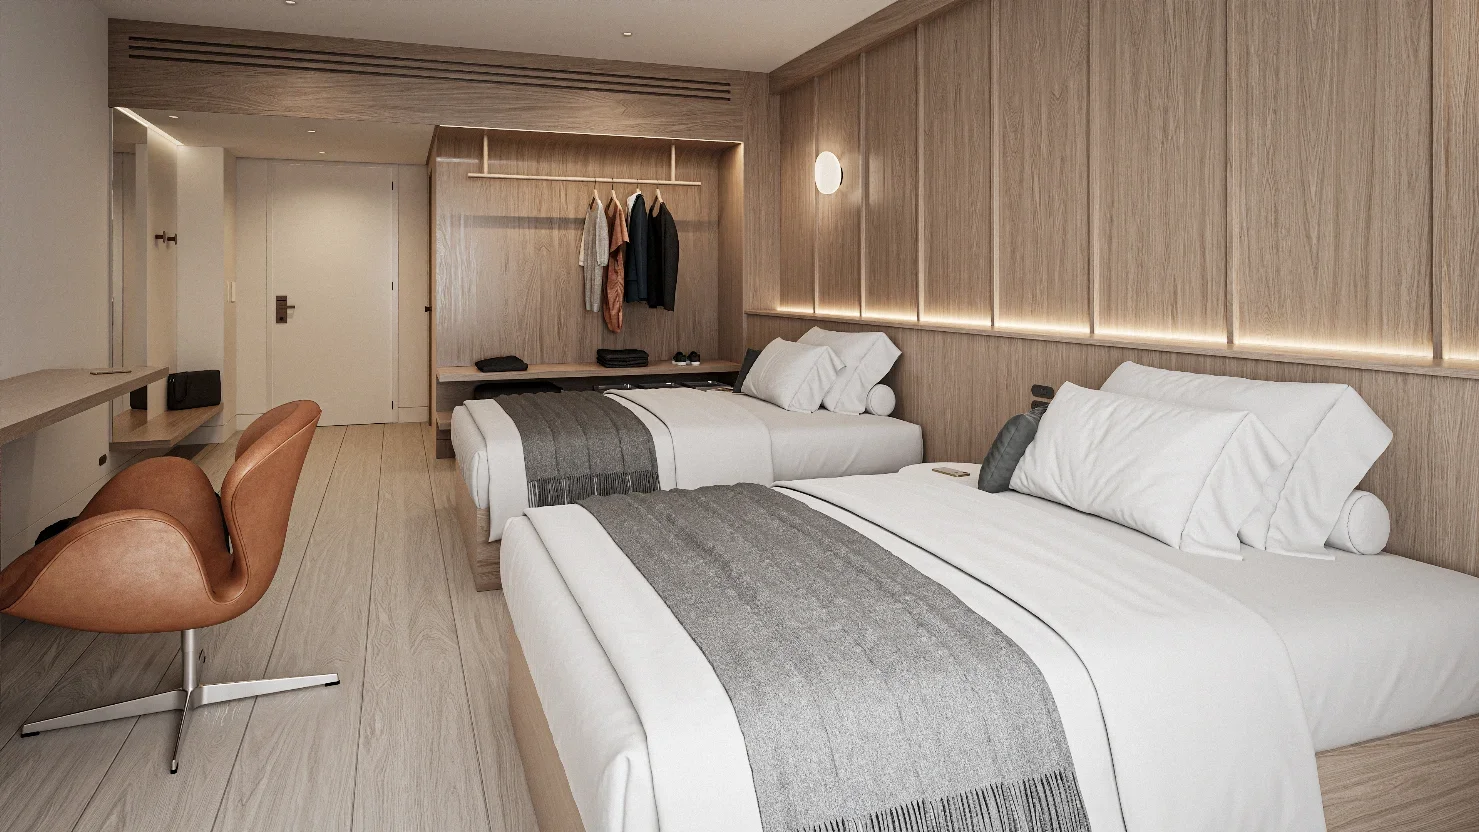
CQ HOTEL · HOSPITALITY, Coming Soon
Five stages. No surprises.
HOW IT WORKS
-
Complimentary chat to know more about your property.
-
Site visit to understand the project and your needs.
-
Sketch options and visualisation.
-
DA or CDC, documented, coordinated with consultants, lodged and discussed with Council.
-
Construction documentation, tender support and site involvement until it is finished.
改善 - KAIZEN
We do not settle for average design.
At Yan Honda Architects we believe in Kaizen (改善, かいぜん), the Chinese-Japanese word for continuous improvement".
Kaizen implies a pursuit for perfection, the will to always improve and make things better.
In that sense we are always pursuing to provide better designs to our clients, putting all of our heart and soul into every design.
“A pursuit of perfection. The will to always improve and make things better.”
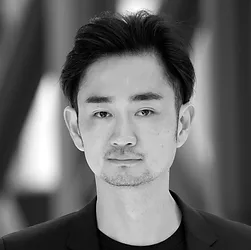
Gus Honda
Gus Yuji Honda (本田 勇志) is a registered architect with over 18 years experience in a variety of projects overseas and in Australia including high end residences, apartment buildings, mixed use developments, retail and hotels.
Gus is passionate about providing design solutions to achieve a project’s full potential. He works closely with clients and consultants from concept stage to construction.
director | NSW 9435 | DEP 0000940 | VIC 00181
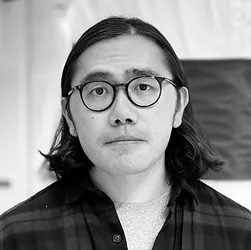
Ted Yan
Su Yan (Ted) is a BDAA-accredited building designer with 19 years of experience in high-end residential dwelling design and interior space design, from retail and office to residential spaces.
Ted’s work is always focused on creating a user-friendly space that incorporates the timeless design language and a sustainable lifestyle for each individual client.
director | BDAA accreditation 6530
CLIENTS
What our clients say.
NSW 9435 | DEP 0000940 | PDP 0001454 | VIC 00181
-
DAVID SHI · NORTH TURRAMURRA
[ Gus, Ted, and the entire team were outstanding. Their expertise and attention to detail truly shone through, making the entire process smooth and efficient. From the initial consultation to the final touches, they demonstrated exceptional professionalism and dedication. ]
-
LIZ COURT · EPPING
[ I recently worked with Yan Honda Architects and my experience was excellent. Gus, Ted, and the whole team displayed remarkable professionalism and thoroughness. Gus and Ted stood out, particularly in their negotiations with Parramatta Council to secure approvals, overcoming challenges posed by the Council's delays. ]
-
KEVIN · LOWER NORTH SHORE AREA
[ Gus is very knowledgeable of all the planning codes and regulations, and has been great to work with. He’s very professional, friendly, and super responsive. It has been a pleasure working with Gus and I would highly recommend him for any design planning and architecture work.]
-
MAGICO CONSTRUCTIONS
[ Worked with Gus and his team on a difficult project involving a difficult owner. Gus delivered a beautiful design that was modern and minimalistic. It was arguably one of the most beautiful projects we've been involved with. ]
-
TREVOR WANG
[ Gus, the owner, is a visionary and has an amazing ability to transform complex concepts into beautiful designs that are both functional and practical. The team worked tirelessly to ensure that every detail was perfect, and they delivered the project within the stipulated timeframe. Their customer service is also top-notch, and they were always available to answer any questions we had. ]
-
JIEWEN TAN
[ Highly recommend Gus Honda to anyone looking for an architect who can deliver exceptional results and provide a truly collaborative experience.
Massive details and easy communications, you will find yourself comfortable spending money for a "design" work instead of some production chain drawings. ]
Architecture in motion.
A closer look at Yan Honda projects, from the relationship between material and light to the spaces people move through every day.
PROJECT FILM
SELECTED HOMES, APARTMENTS AND COMMERCIAL PROJECTS
Watch the practice’s built work as a continuous study of proportion, texture and natural light, across residential and commercial architecture.
The questions everyone asks.
BEFORE WE DESIGN
Clear answers before you commit time or money to a design.
-
The range depends on scope and complexity. We will give you a clear fee proposal after the feasibility call, so you know the number before you commit to anything.
-
It varies by council and by how contentious the proposal is. The fastest path is a scheme designed to the controls from the outset with complete documentation at lodgement, which is exactly how we work.
-
A draftsperson draws what you ask for. An architect works out what your site will actually allow, what council will approve, and what will be worth living in for twenty years. On a complex site or anything above a simple addition, the design fee usually pays for itself in construction savings.
-
Across Sydney, with a focus on the North Shore and Eastern Suburbs. We also have a Melbourne office.
-
Yes. We design Class 2 apartment buildings and mixed-use developments alongside our residential work.
-
Yes, in-house. Our senior designers resolve interiors alongside the architecture so the two are designed as one project.